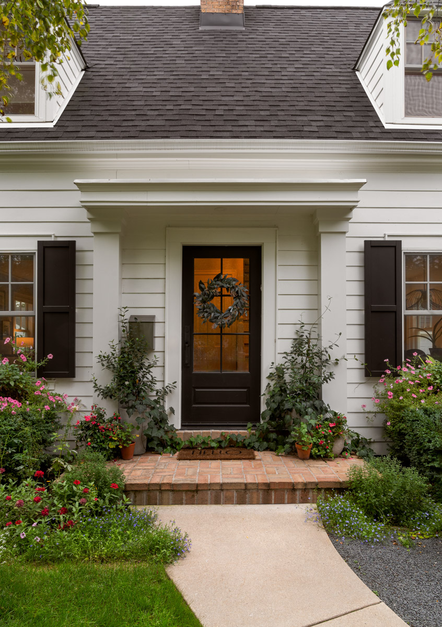
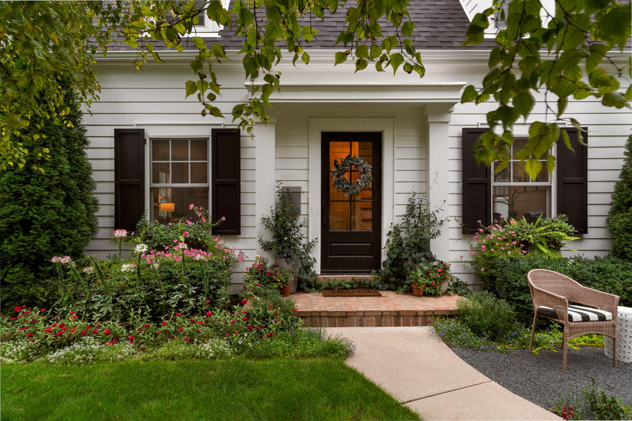
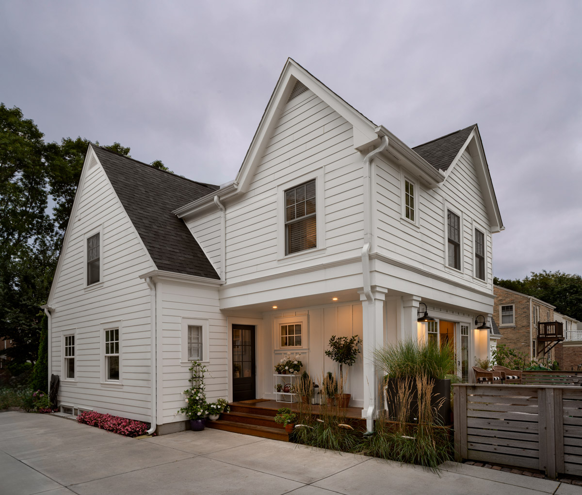
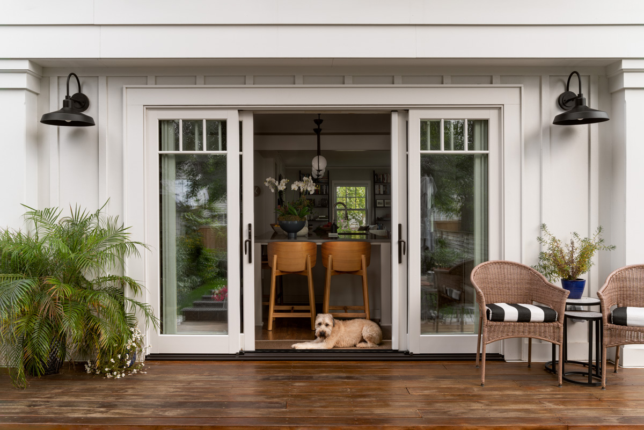
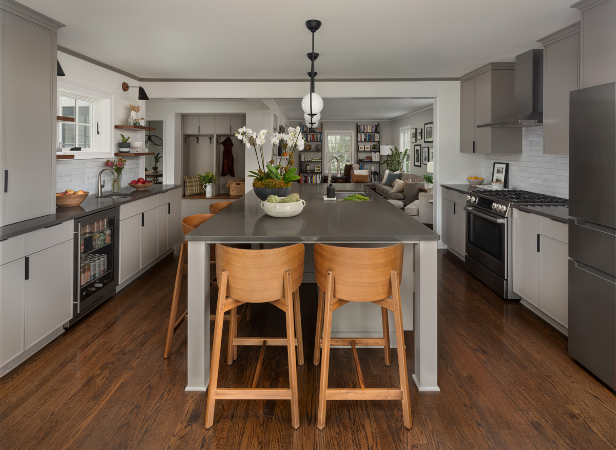
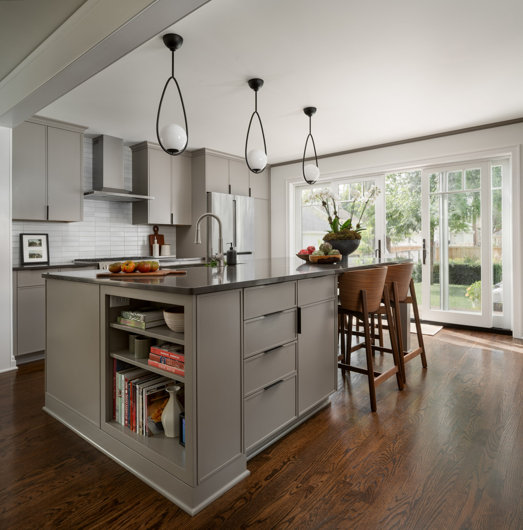
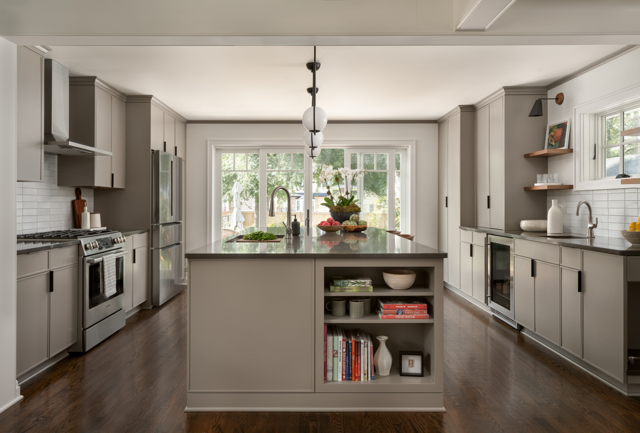
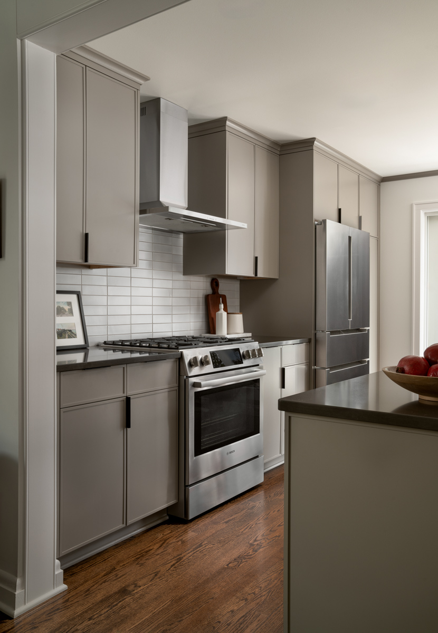
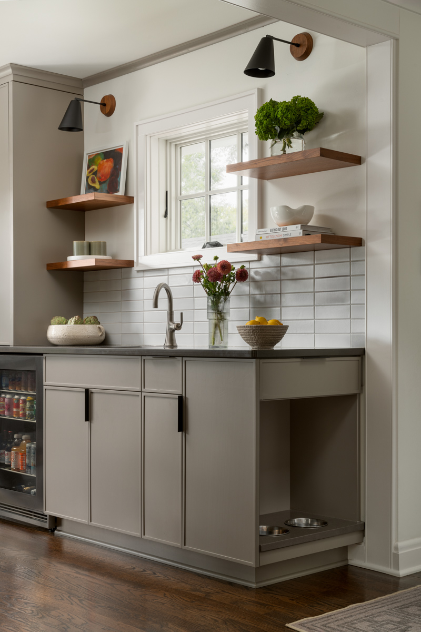
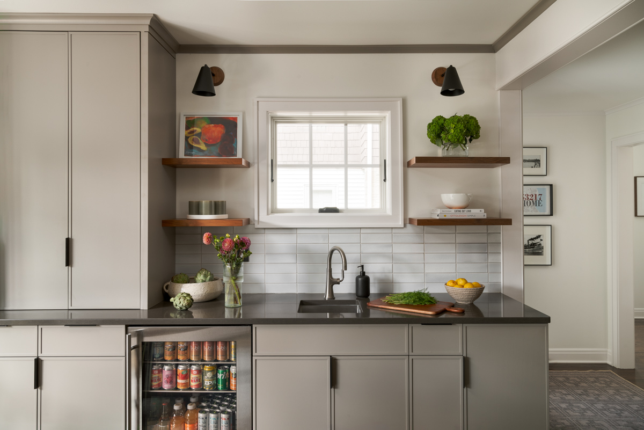
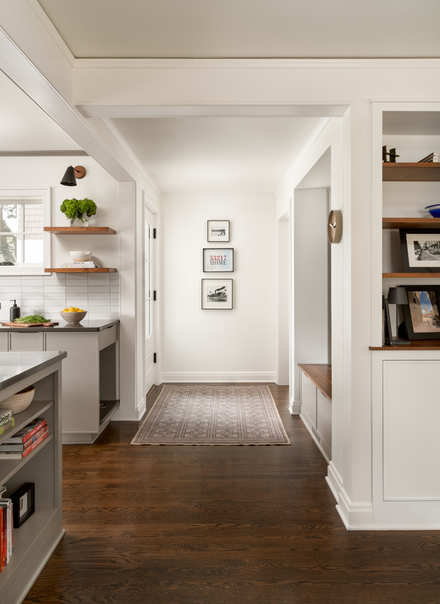
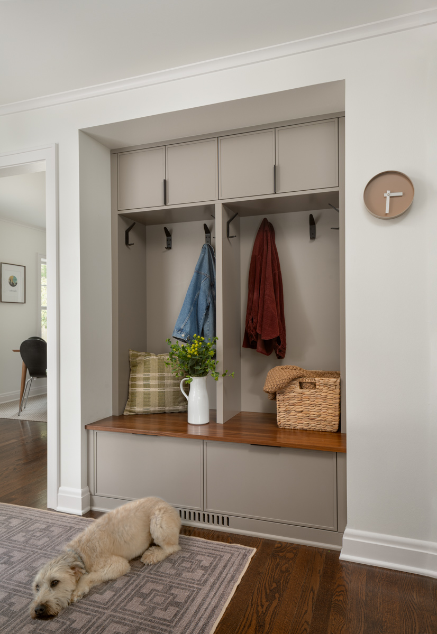
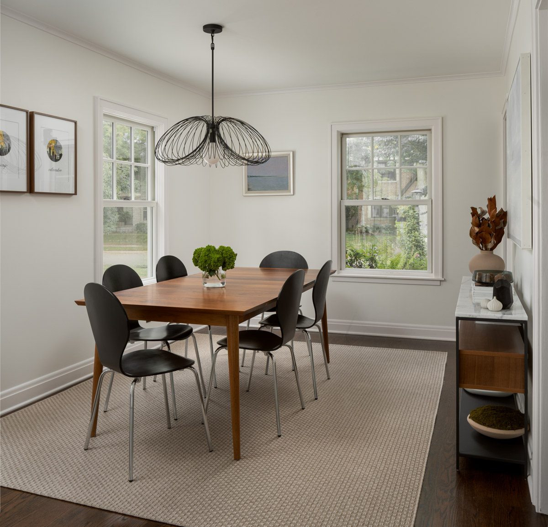
The owners of this 1940 Colonial Revival home in Whitefish Bay wanted more space and a stronger connection to their backyard while preserving the home’s classic character. Story Hill Renovations designed and built a two-story addition onto the back of the home, expanding its footprint across multiple floors. The main level addition created a light-filled kitchen with a spacious island, wet bar and large sliding doors leading to a new backyard deck. The former kitchen was transformed into a formal dining room, while a new mudroom improved everyday organization and flow.
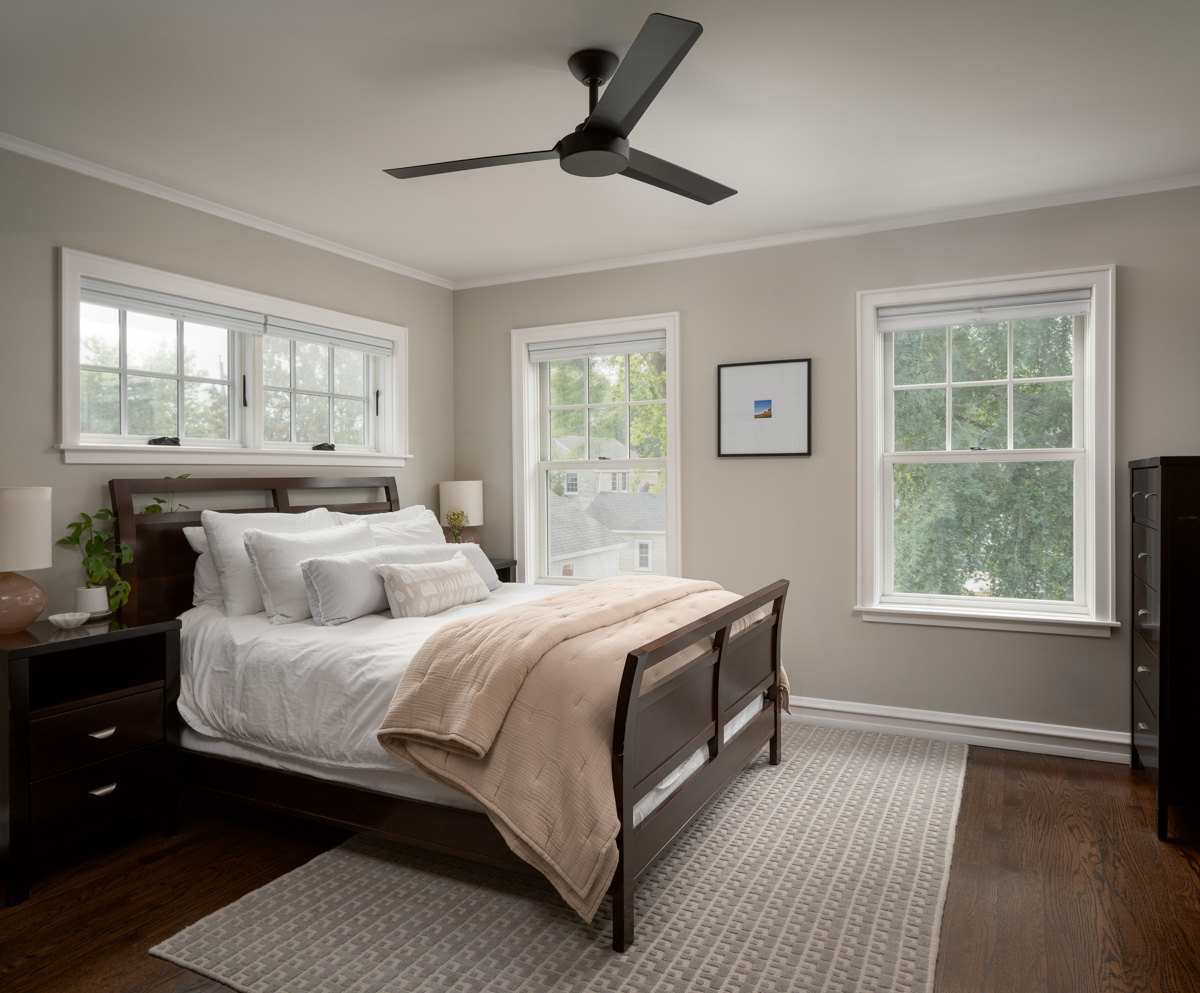
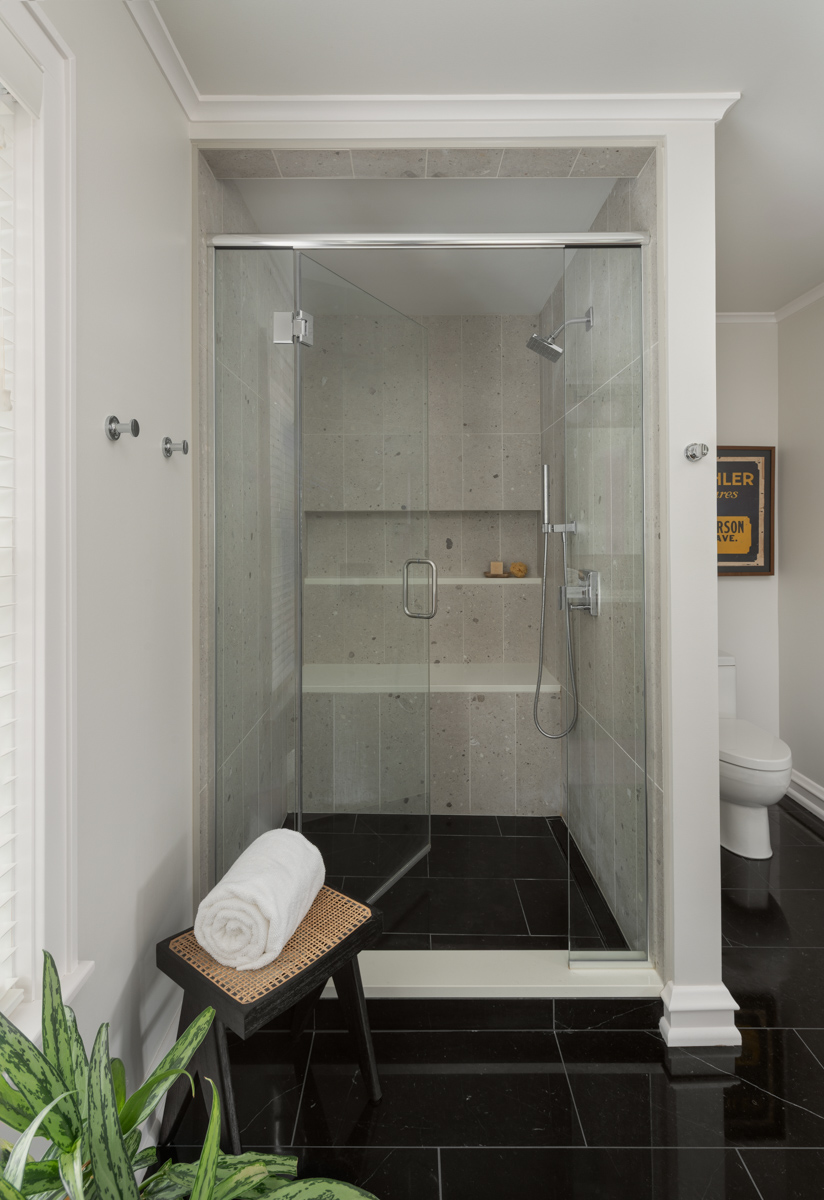
The second floor addition created a new primary bedroom suite overlooking the tree-lined backyard, complete with a modern primary bathroom. Exterior renovations were carefully designed to make the rear addition feel original to the 1940 home, using traditional materials and architectural details that complement its Colonial Revival style. Together, the kitchen expansion, primary suite addition, mudroom and exterior updates created a more functional home without sacrificing its historic charm.