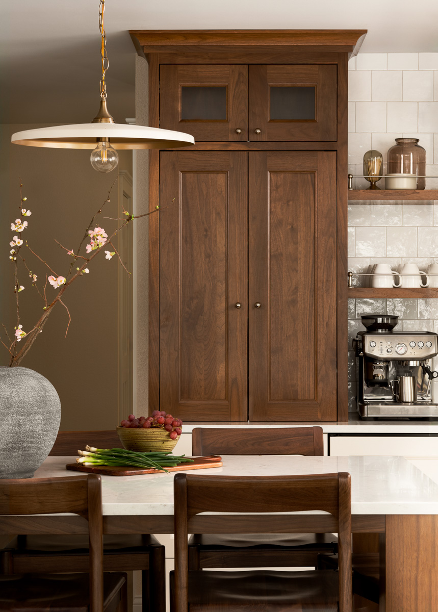
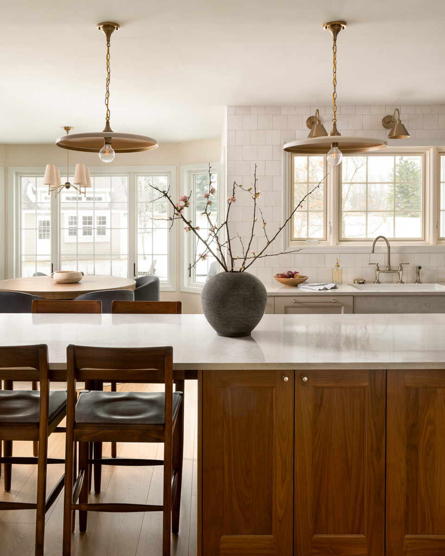
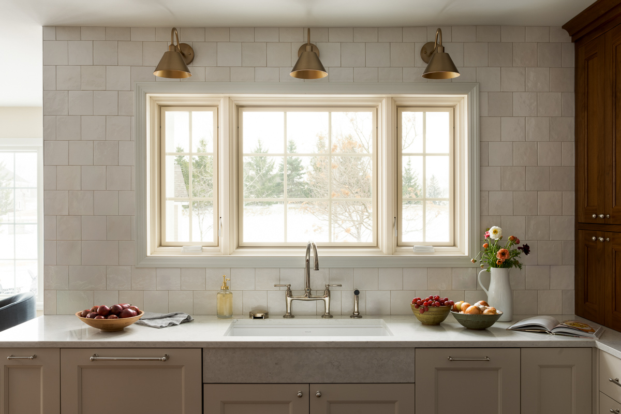
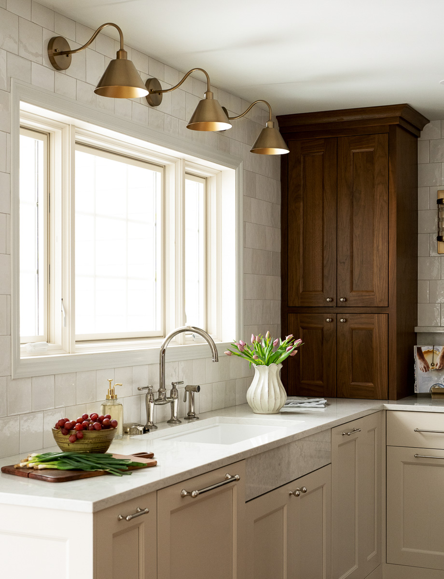
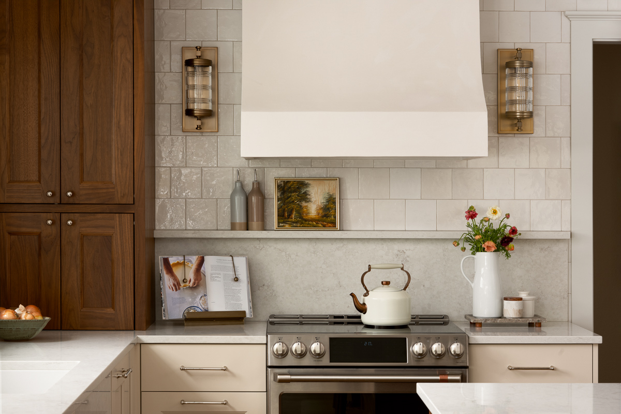
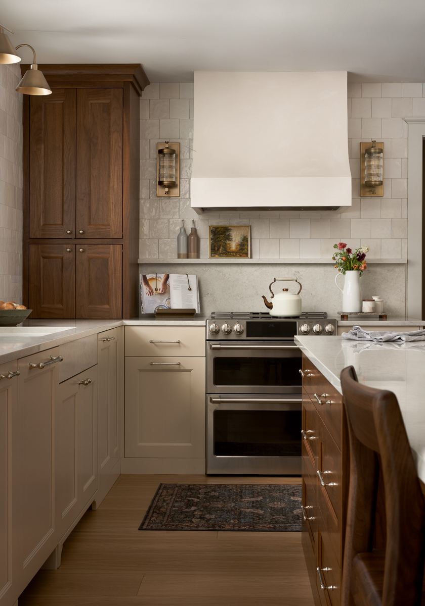
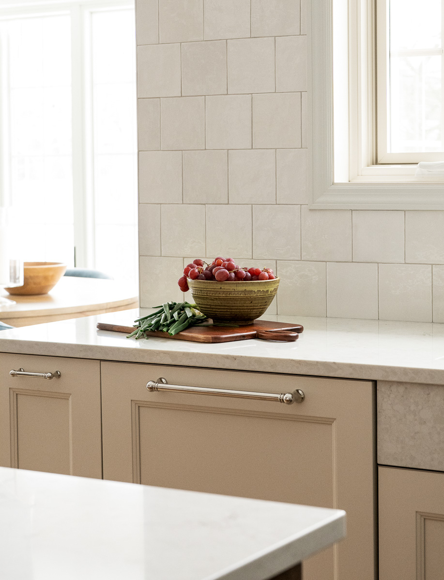
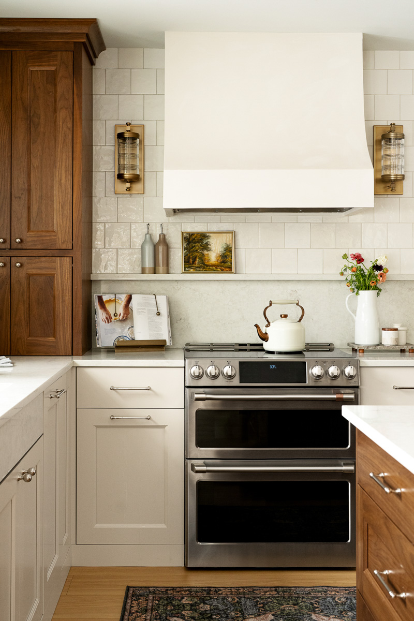
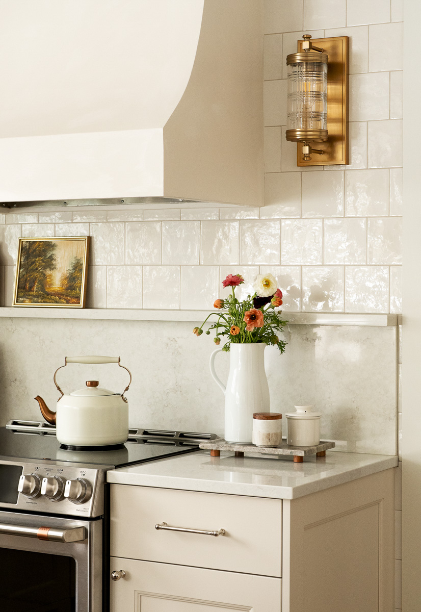
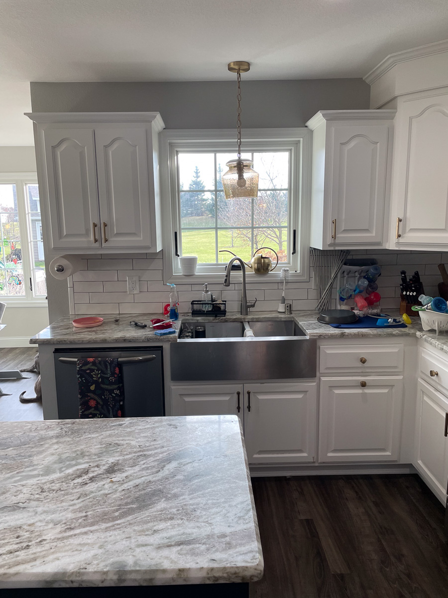
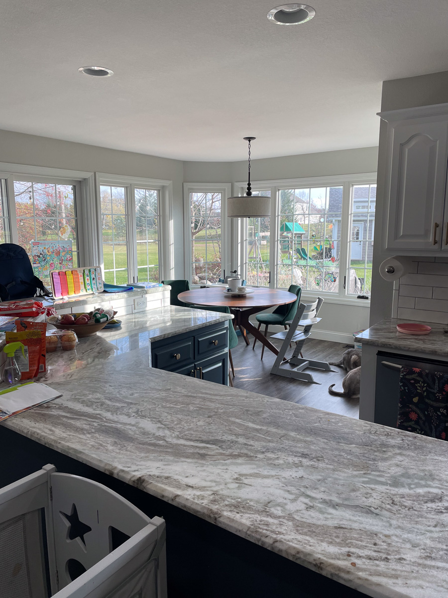
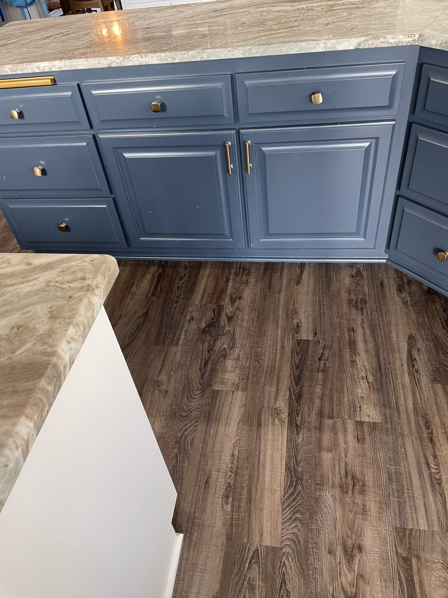
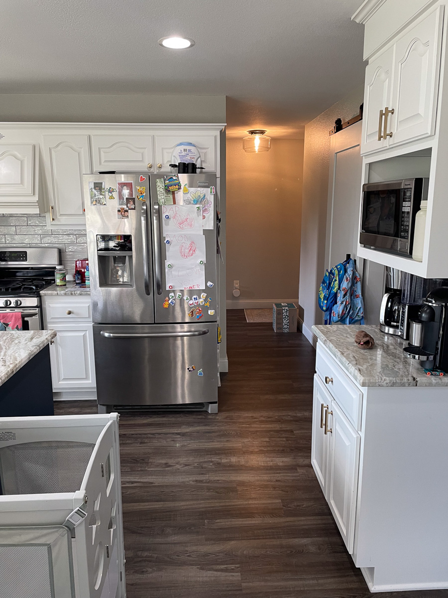
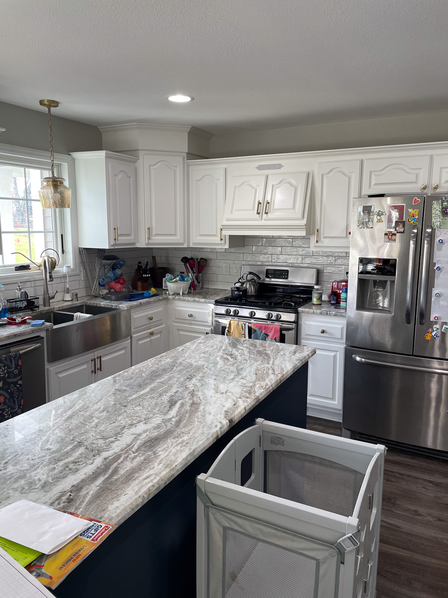
This Mequon kitchen renovation redefined how the entire first floor feels and functions through a refined balance of warmth, architectural simplicity and timeless materials. The original kitchen felt visually heavy and disconnected, so the cabinetry layout was reconfigured to improve storage, flow and natural light. A large single-level island anchors the space, while light perimeter cabinetry, a stained walnut island, a custom plaster hood and natural stone surfaces create an elevated yet welcoming design. Larger windows and new flooring throughout the first floor make the home feel brighter, calmer and more cohesive.
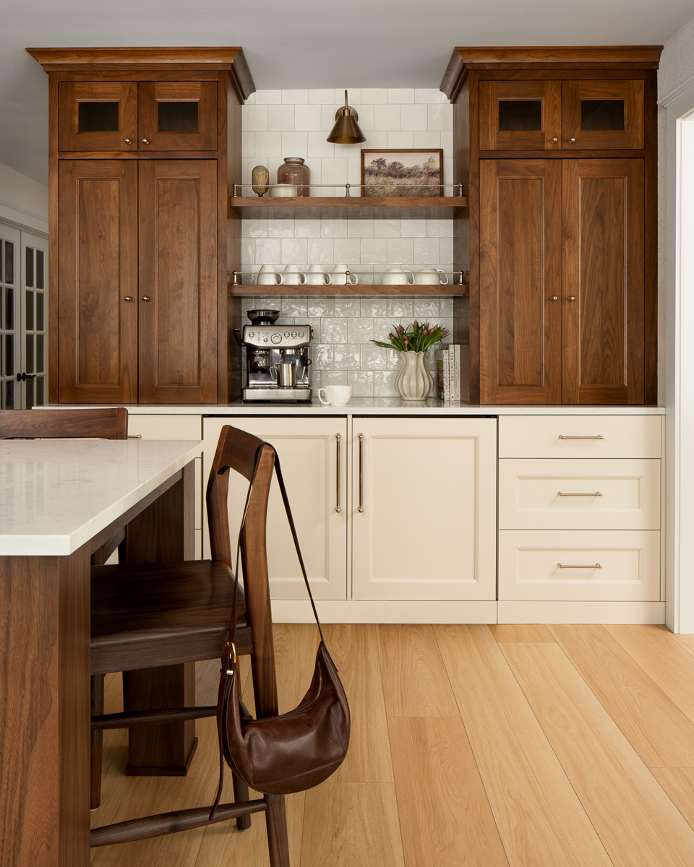
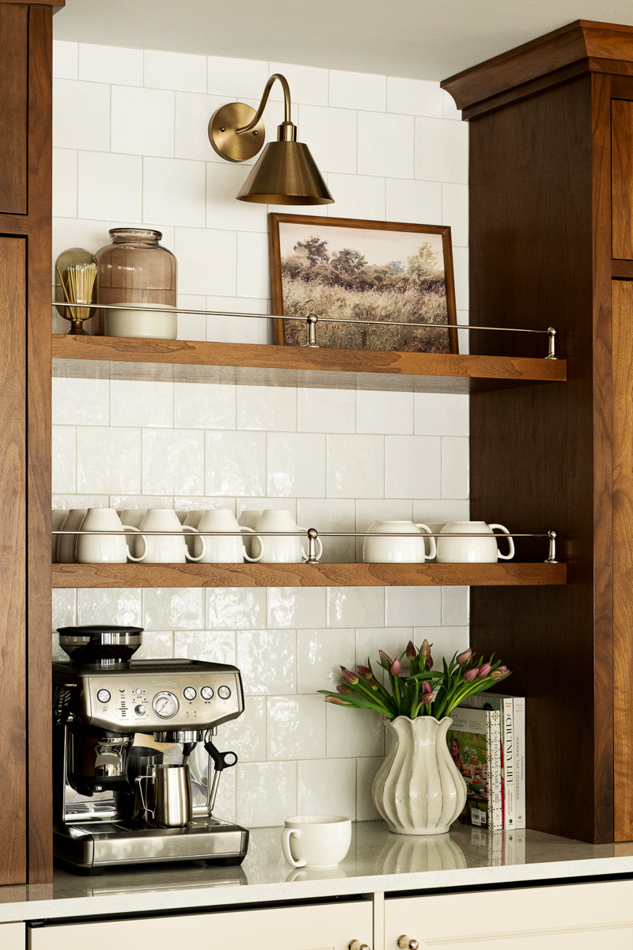
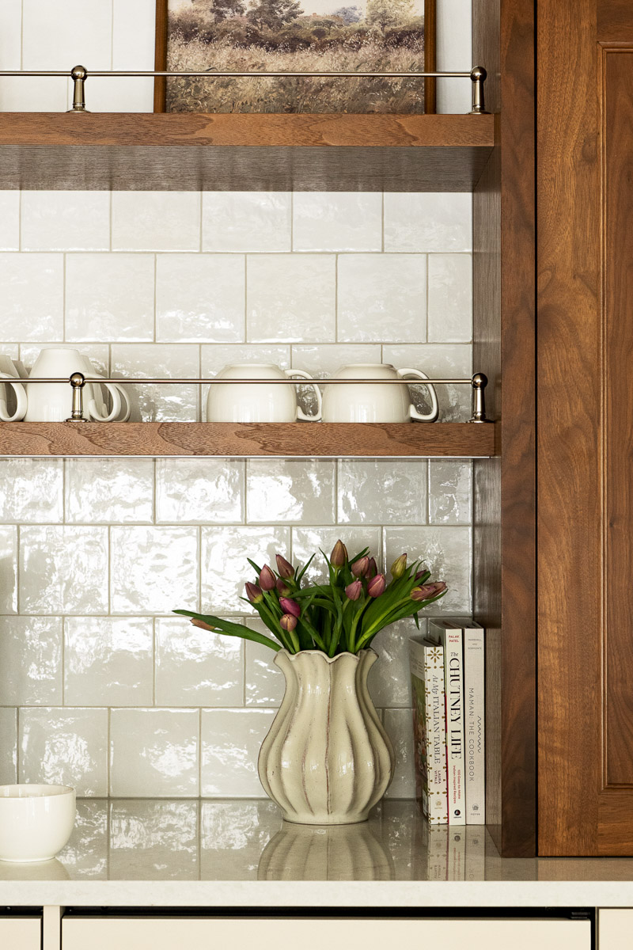
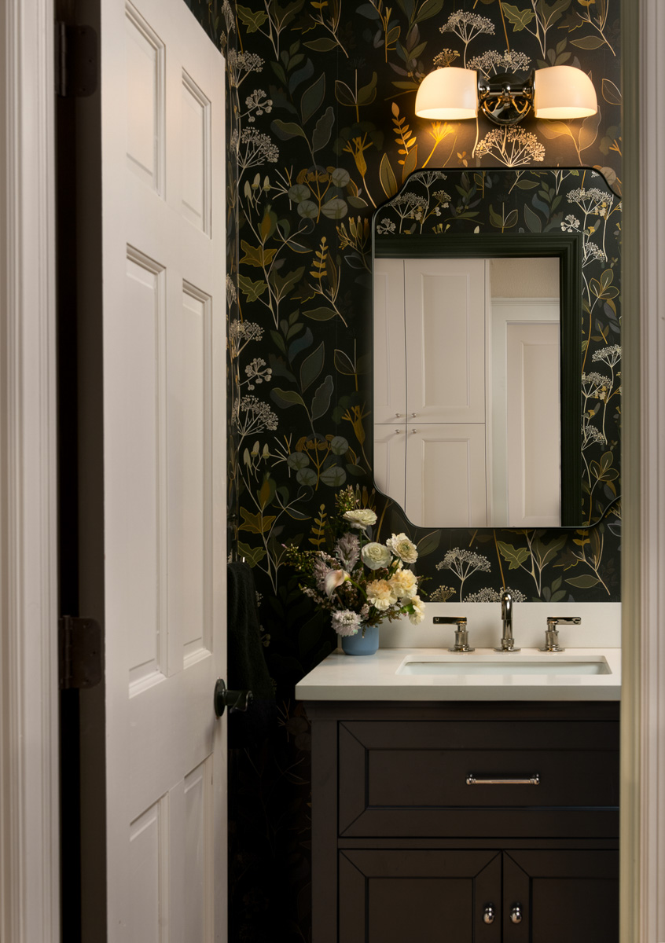
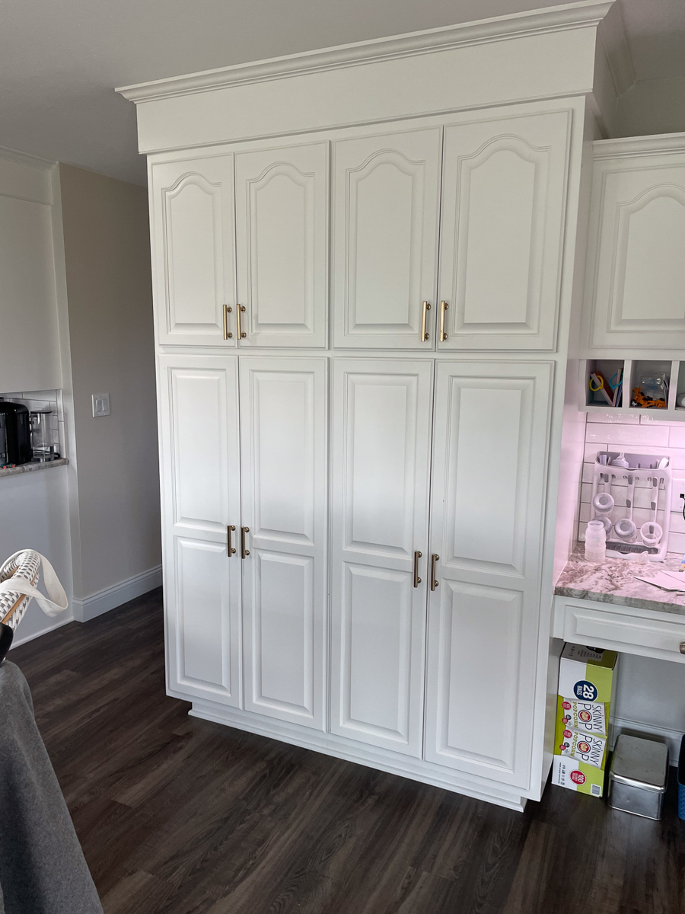
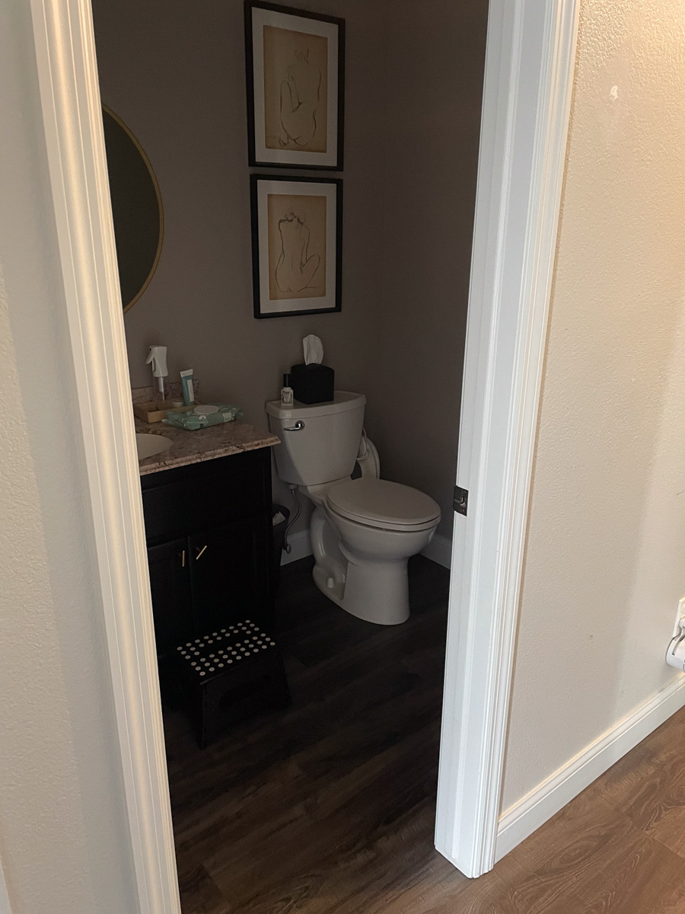
Thoughtful updates extend beyond the kitchen. An underused built-in desk became a custom coffee bar with additional storage, while new hallway cabinetry adds function and strengthens the connection between spaces. The adjacent powder room was refreshed with new wallpaper and an updated vanity, carrying the home’s refined design into another frequently used space. Together, the improved cabinetry, cohesive flooring and functional layout create an enduring first-floor renovation that enhances everyday living and adds lasting value to this Mequon home.