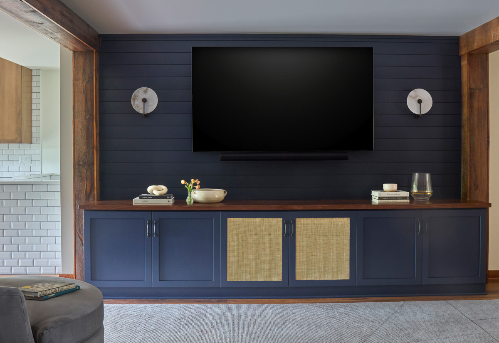
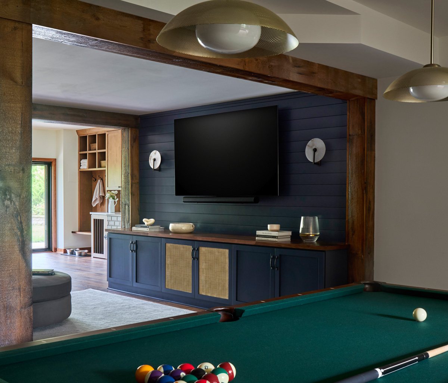
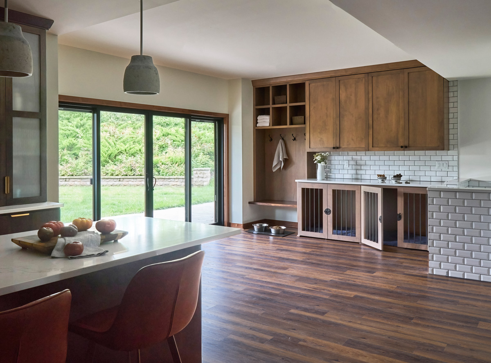
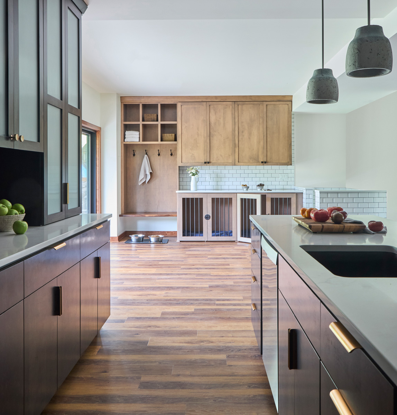
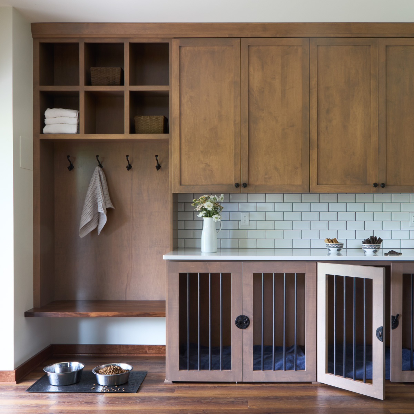
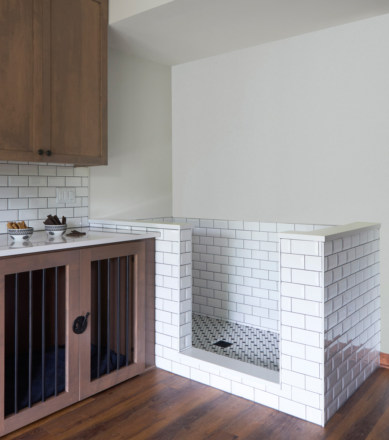
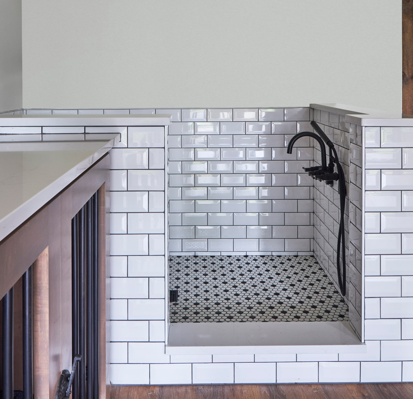
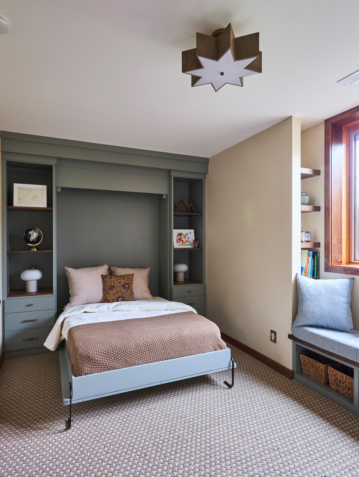
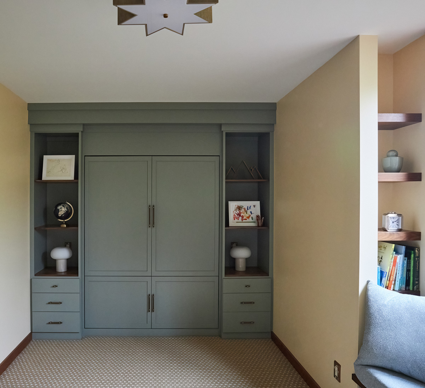
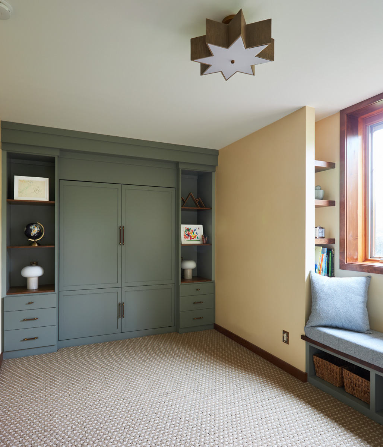

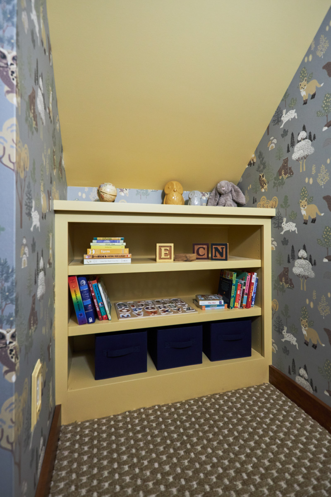
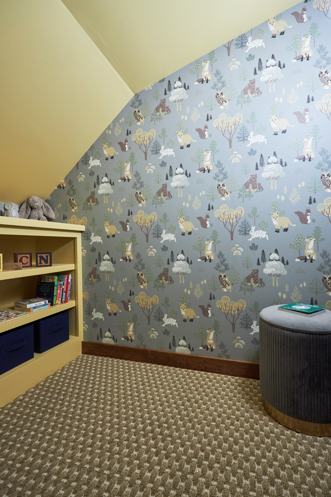
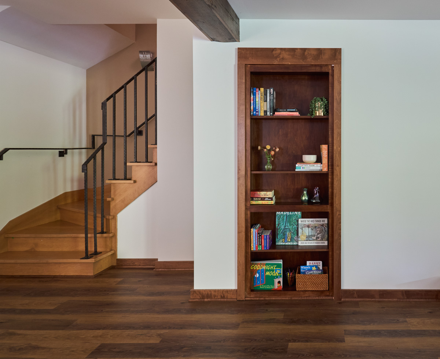
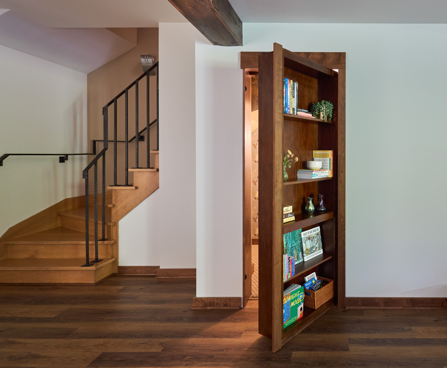
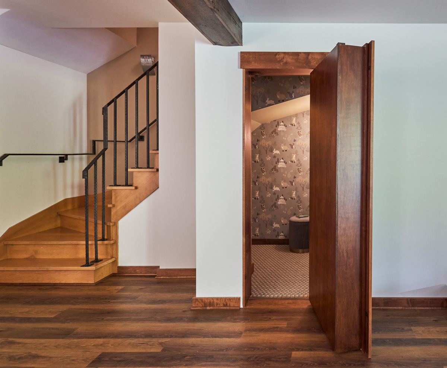
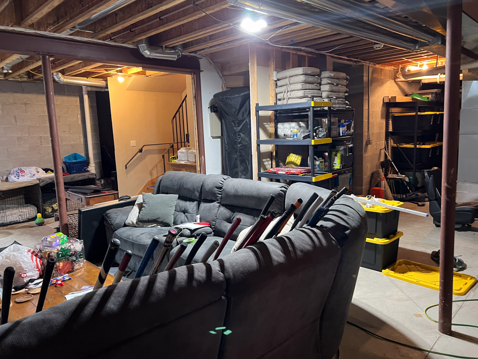
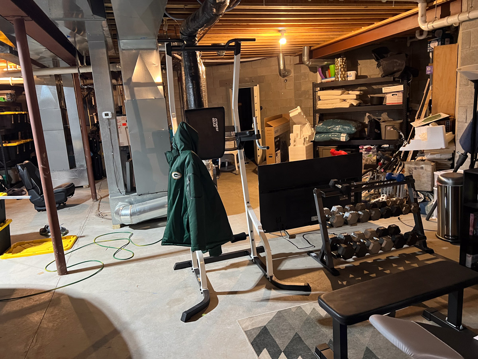
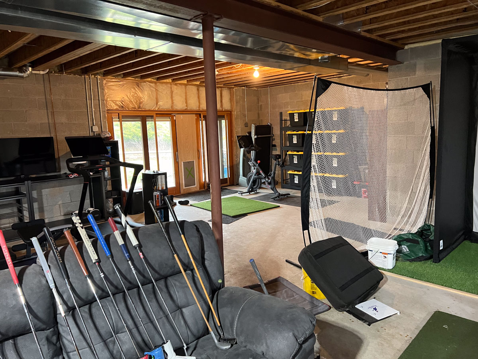
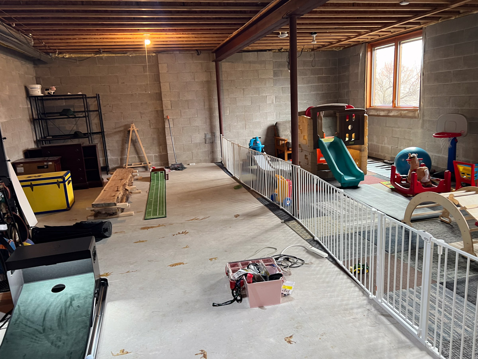
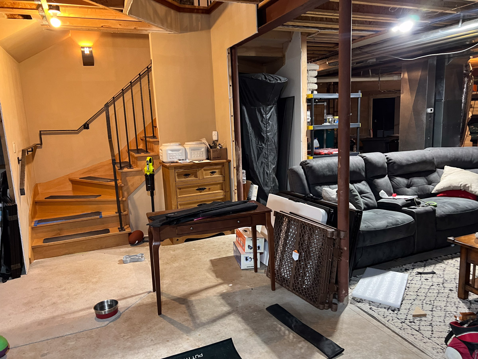
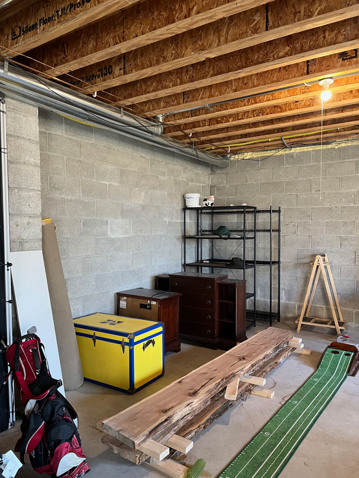
The vision for this Mequon basement remodel was to create a comfortable, flexible space for the entire family. Once unfinished, the lower level now features new flooring, custom cabinetry, and built-ins that maximize every corner. The main playroom doubles as a guest suite with a Murphy bed that folds down when needed. A hidden play area beneath the stairs gives the children a cozy nook for reading, imagining, and playing. Pet-friendly features, including a dog wash station and cabinetry with built-in kennels, make everyday cleanup stylish and practical.
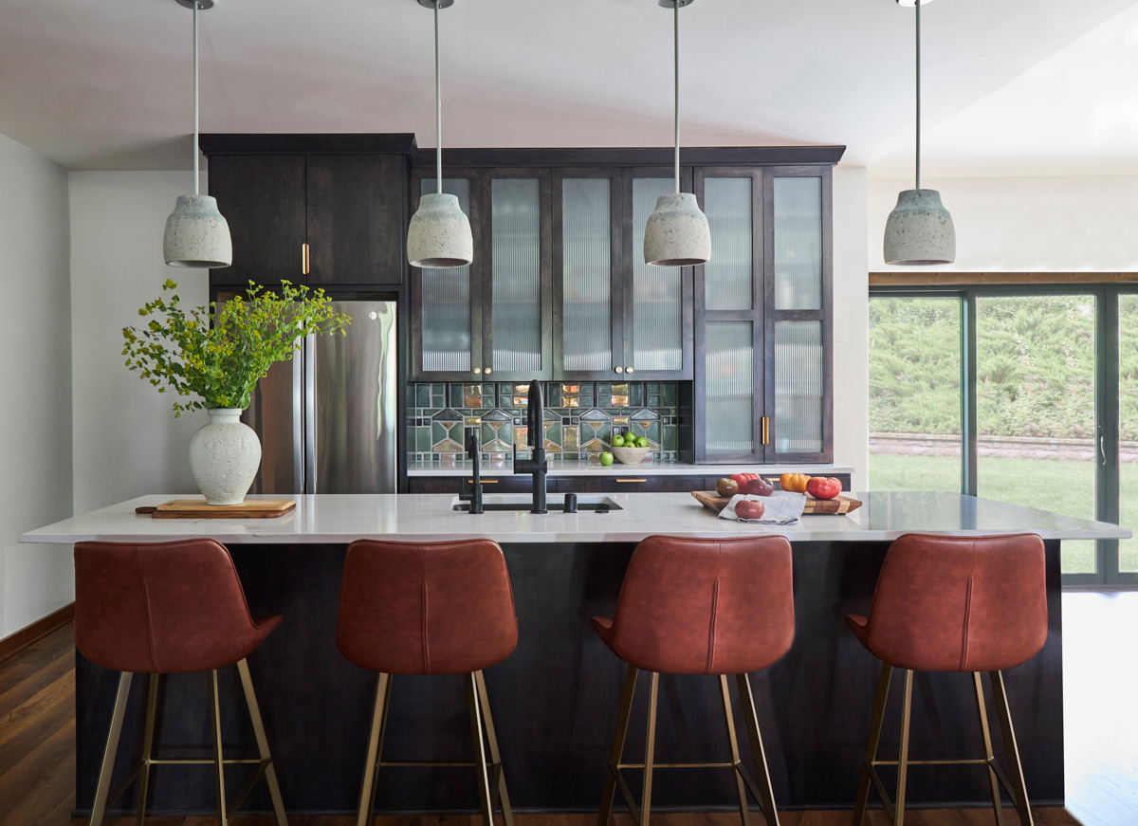
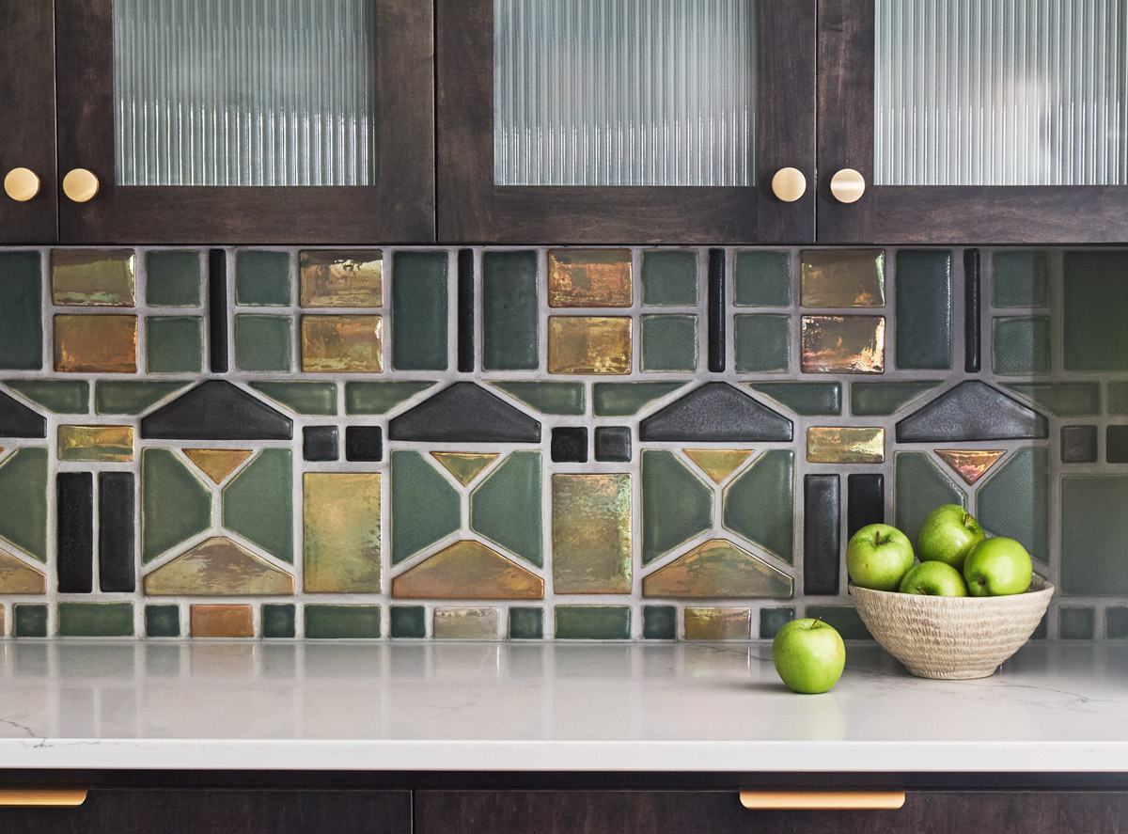
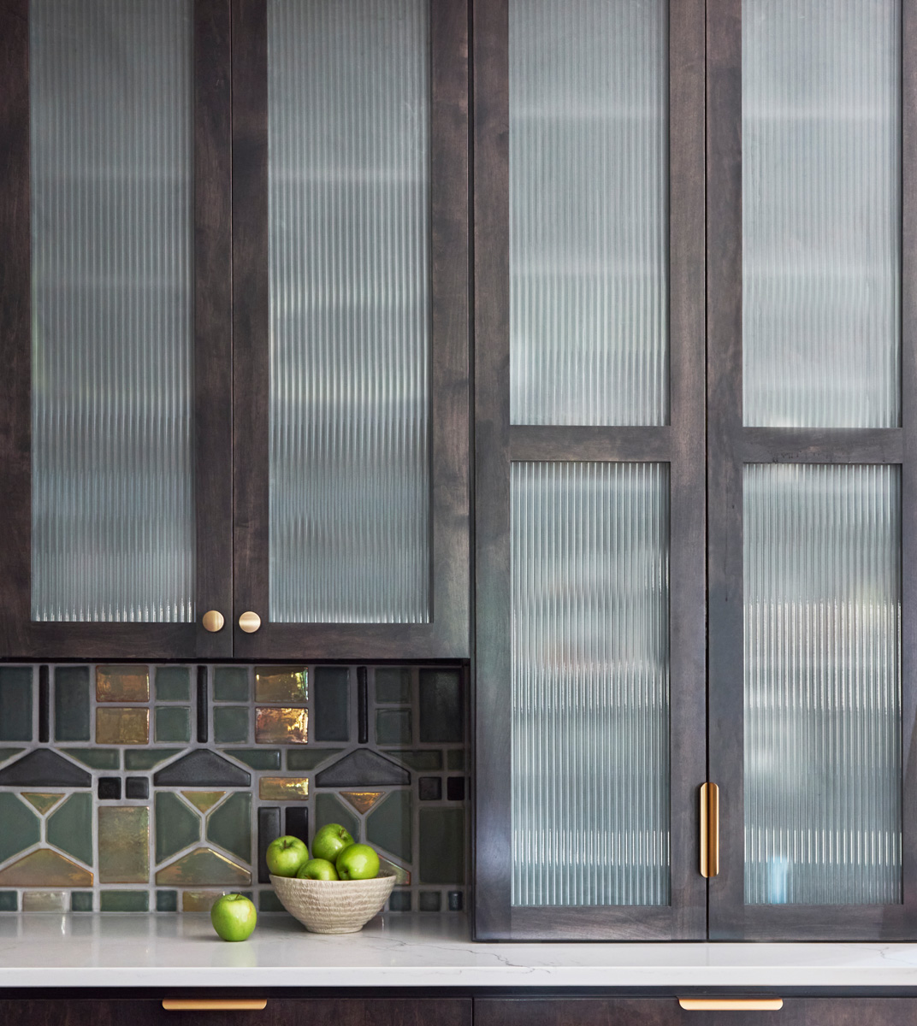
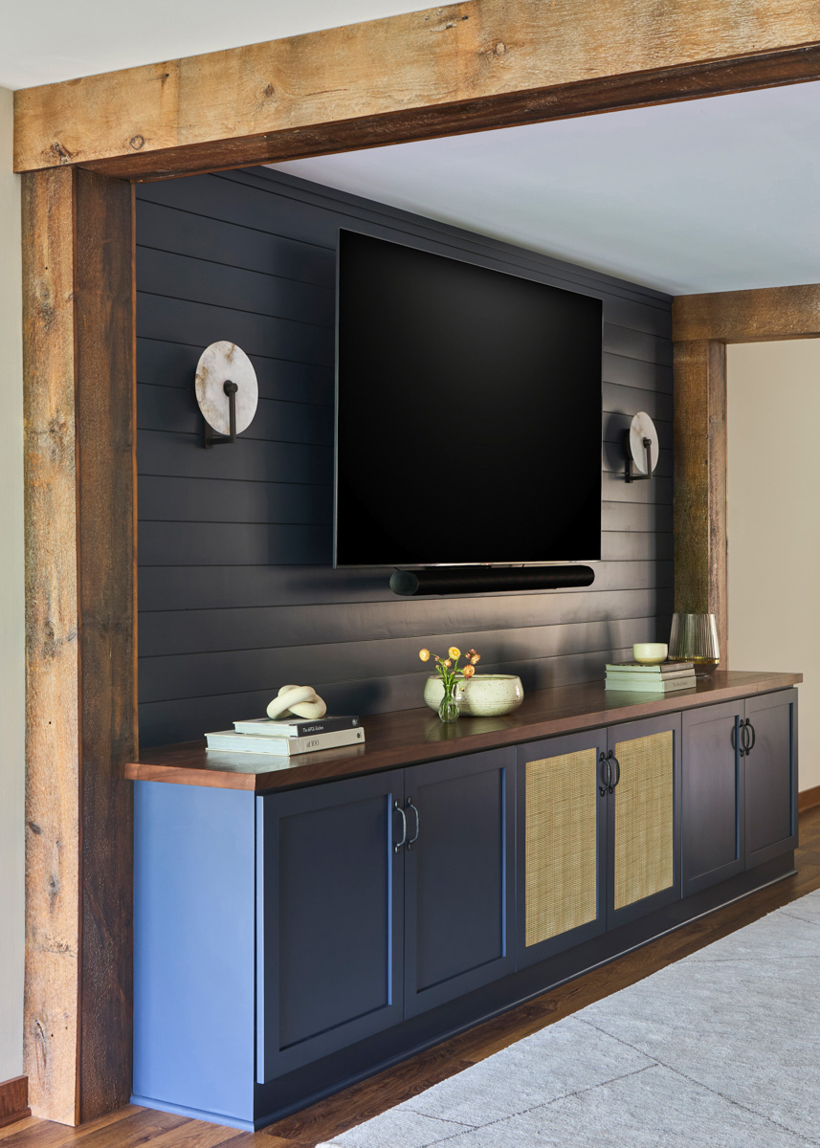
At the heart of the basement is a custom kitchen and lounge designed for gathering and entertaining. Handcrafted Michigan Pewabic tile adds color, texture, and timeless craftsmanship to the kitchen backsplash. In the lounge, reclaimed wood beams frame a custom media center, bringing warmth and architectural character to the entertainment area. The finished basement offers plenty of room for family movie nights, casual gatherings, games of pool, and overnight guests. The result is a thoughtfully designed lower level where the family can host, relax, play, and grow together for years to come.