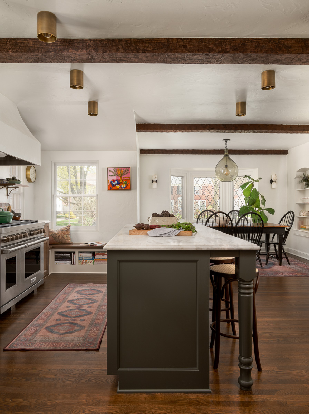
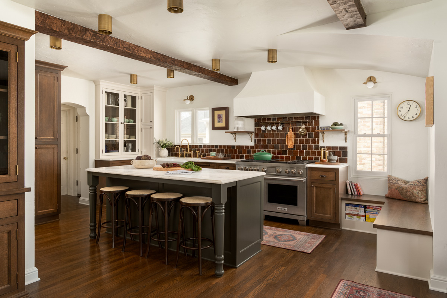
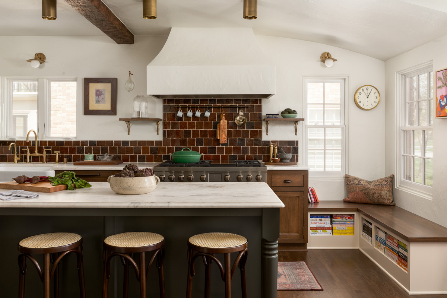
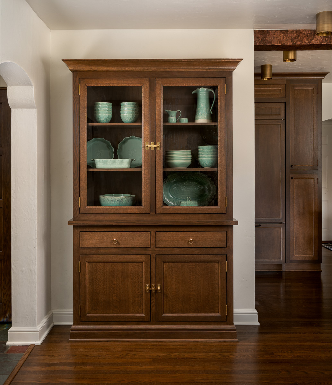
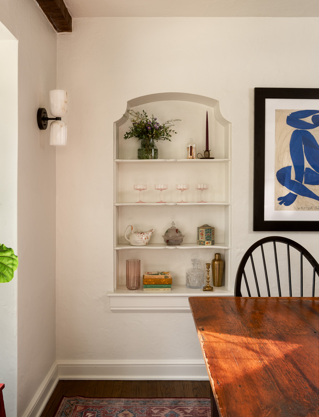
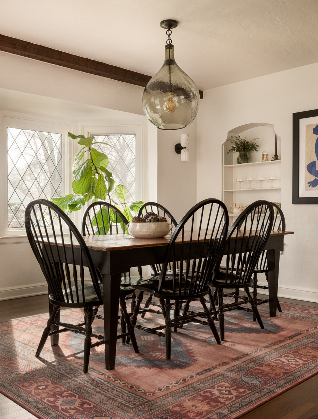
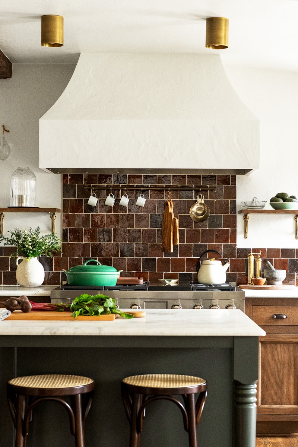
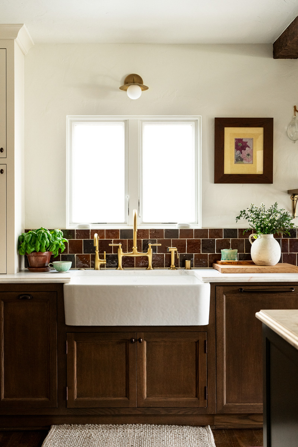
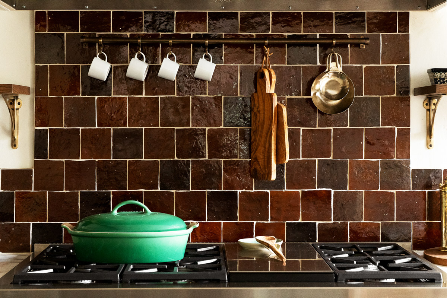
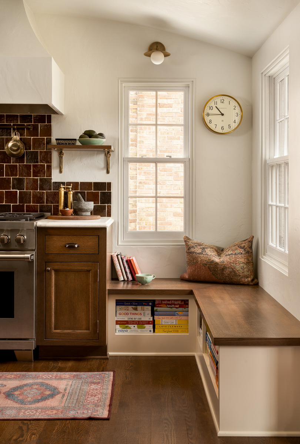
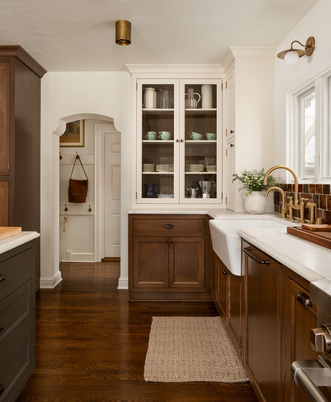
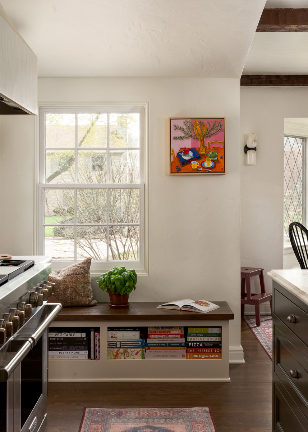
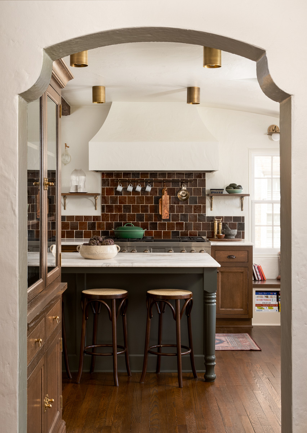
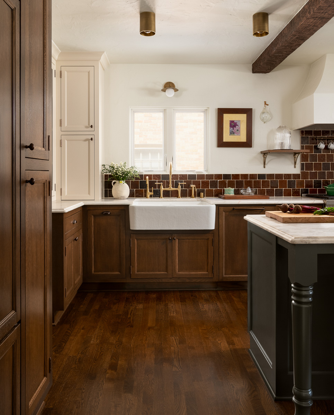
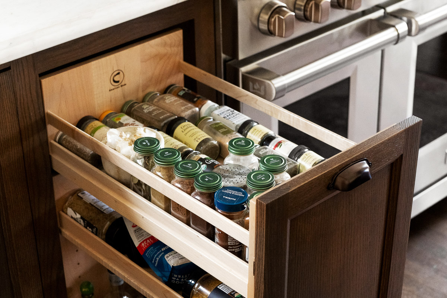
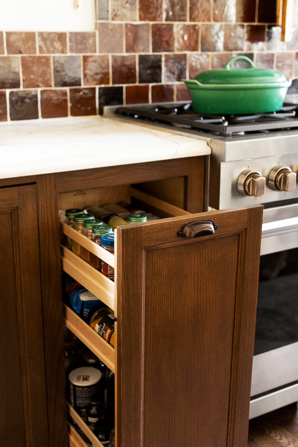
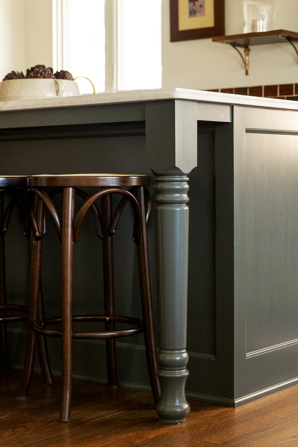
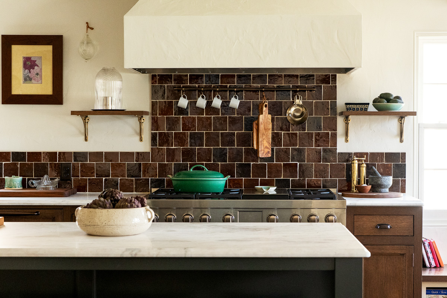
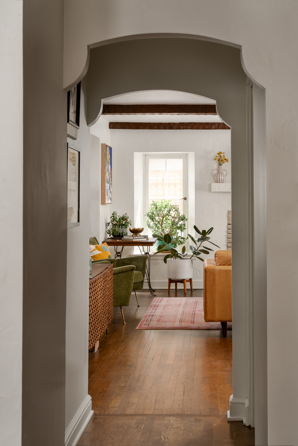
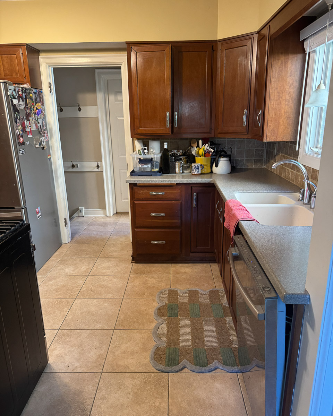
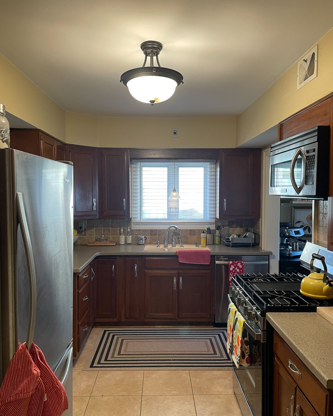
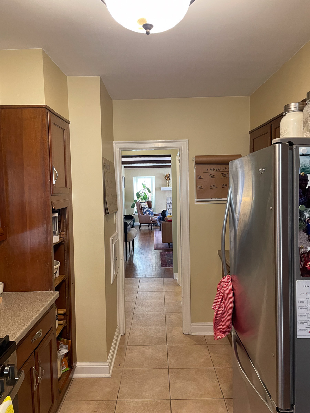
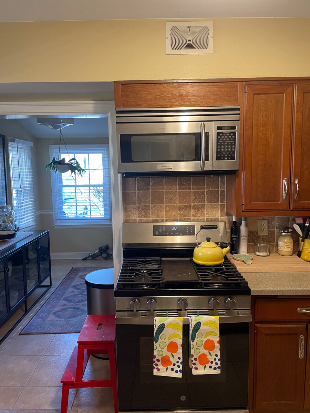
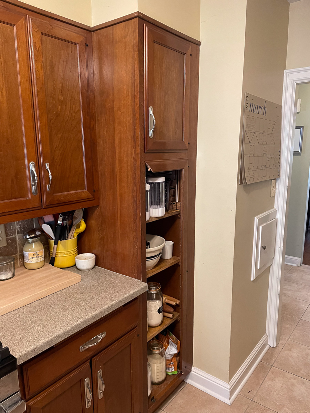
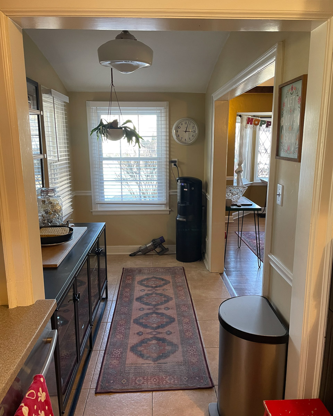
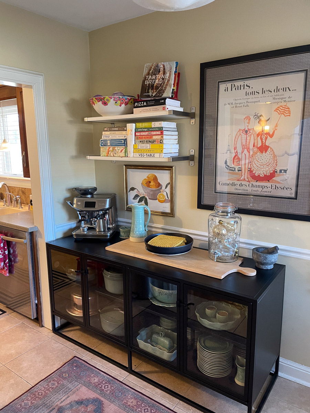
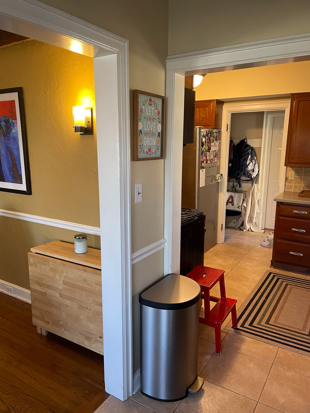
This Wauwatosa kitchen renovation transformed a closed-off 1990s addition into a brighter, more functional space for cooking, gathering, and entertaining. Located in an English Revival home, the remodeled kitchen needed to support modern family life while reflecting the warmth and architectural character of the original house. Story Hill Renovations redesigned the layout to improve circulation, sightlines, storage, and the connection between the kitchen and dining room. The updated floor plan creates a more open and welcoming environment while maintaining definition between each space. The result feels thoughtfully integrated into the historic home rather than disconnected from its distinctive architectural style.
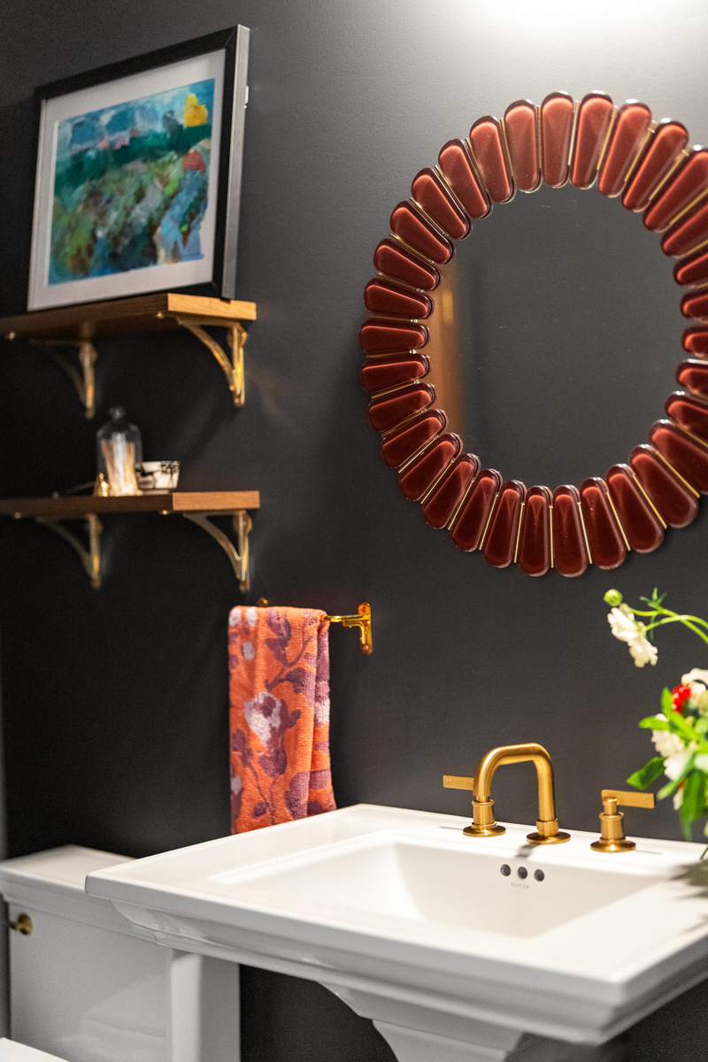
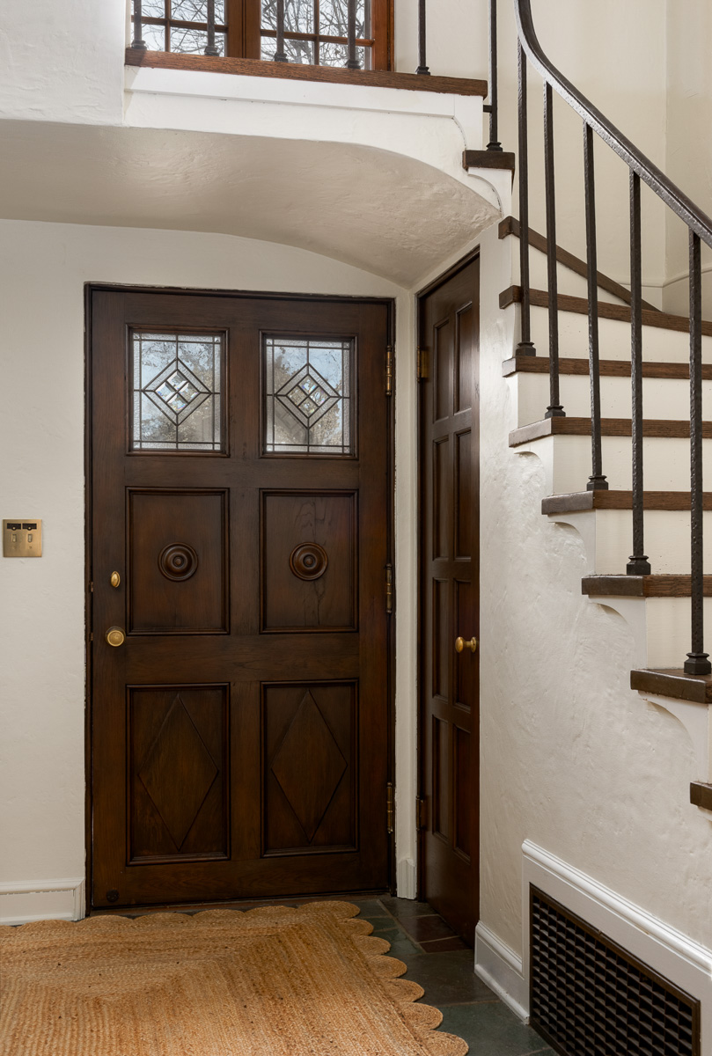
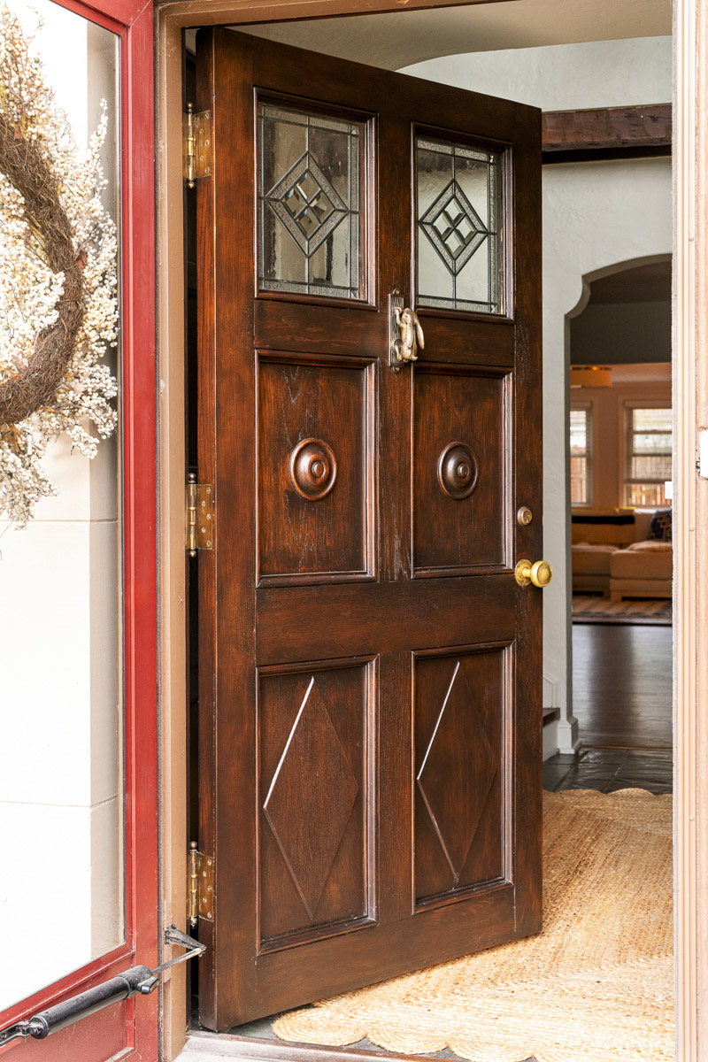
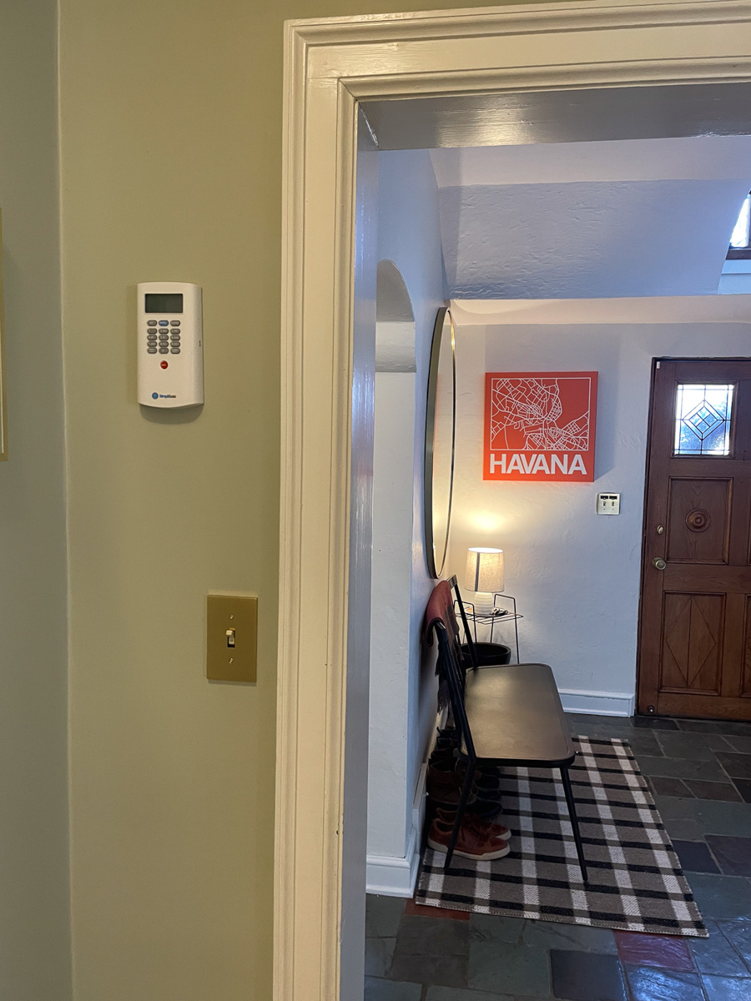
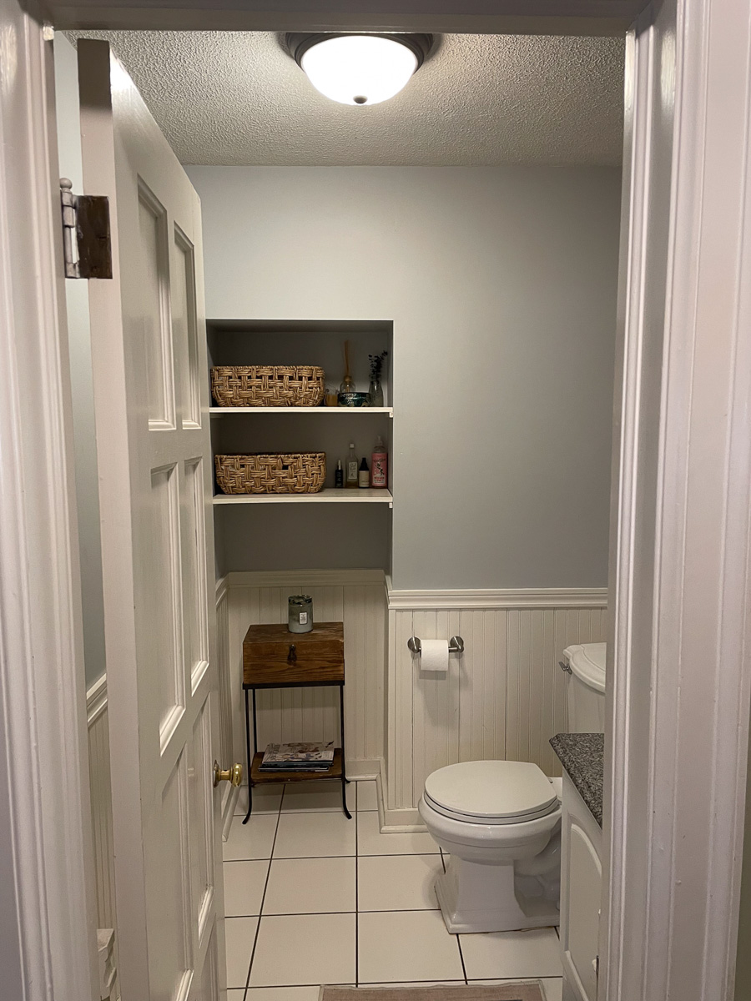
The renovation also included the adjacent powder room, creating a cohesive first-floor design and extending the kitchen’s refined aesthetic into another frequently used space. The team refinished the existing interior doors and front door to complement the kitchen’s new stain finish, bringing greater visual consistency throughout the main floor. Renovating the kitchen and powder room together also allowed Story Hill Renovations to coordinate plumbing, electrical, finish selections, and construction more efficiently. Combining these related projects can help homeowners reduce repeated labor costs, simplify the renovation timeline, and create a unified design that feels beautifully intentional throughout an older Wauwatosa home.