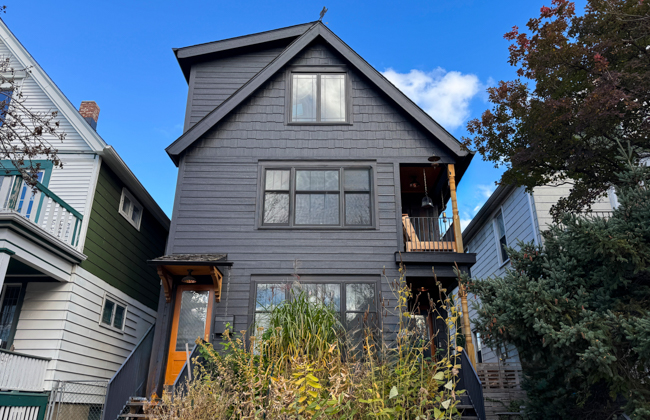
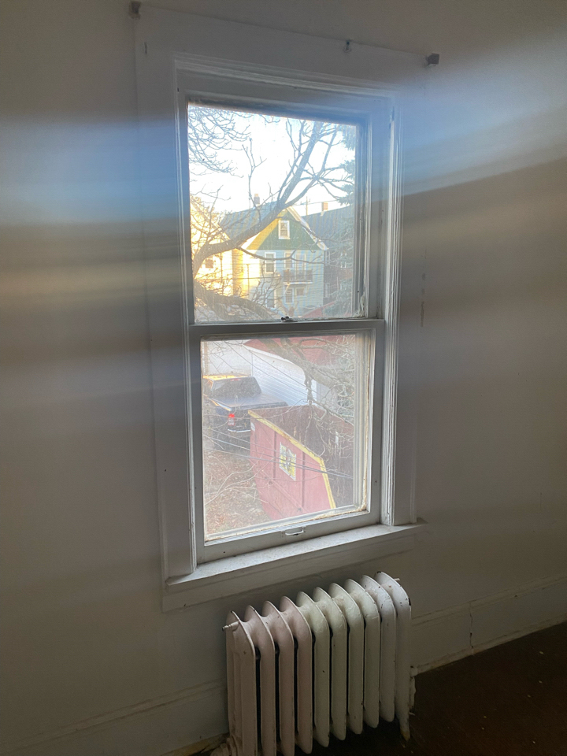
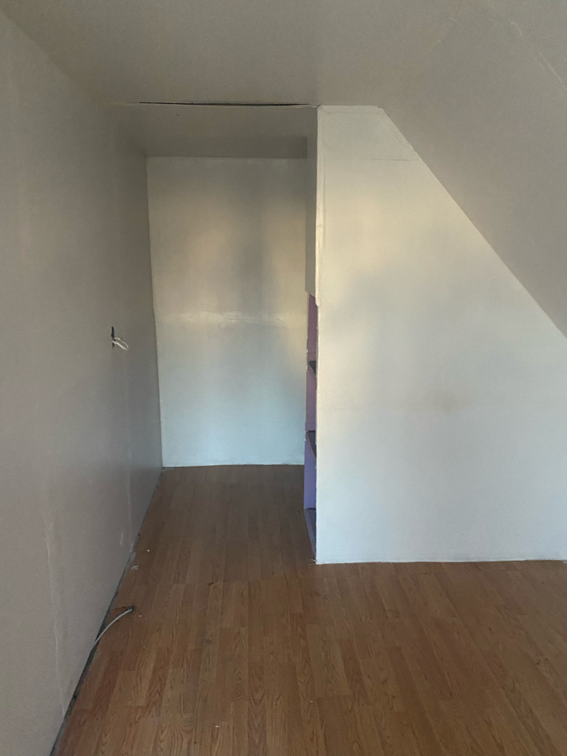
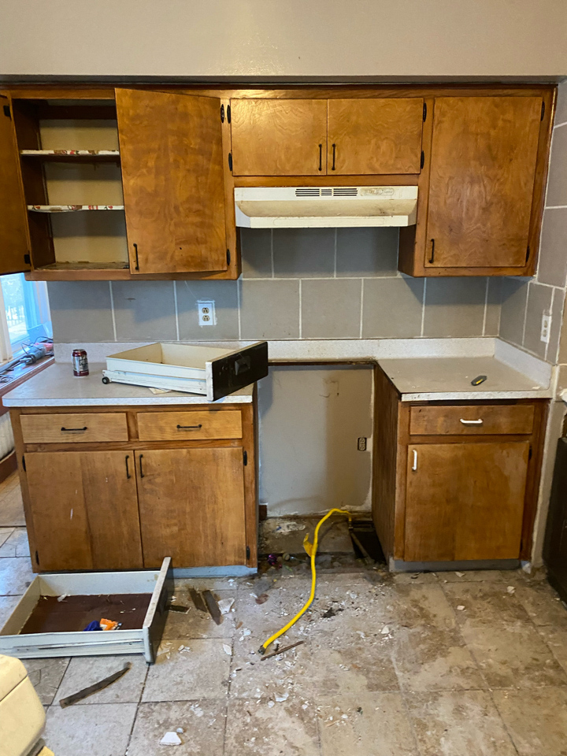
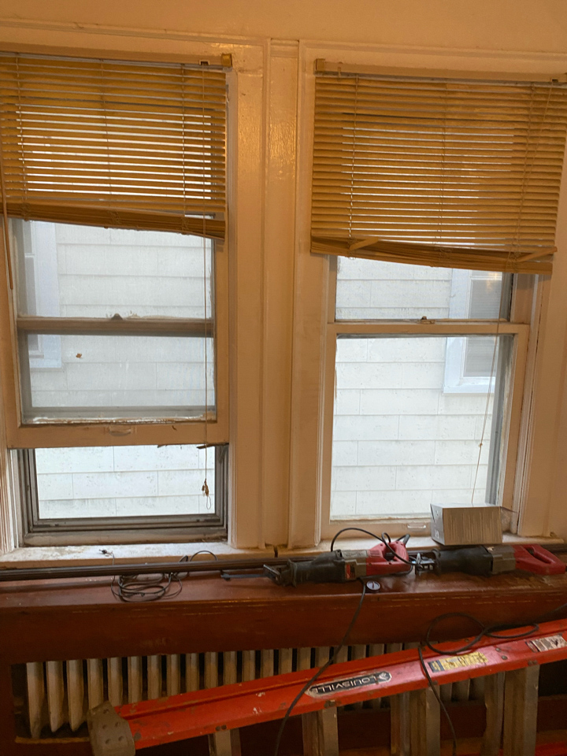
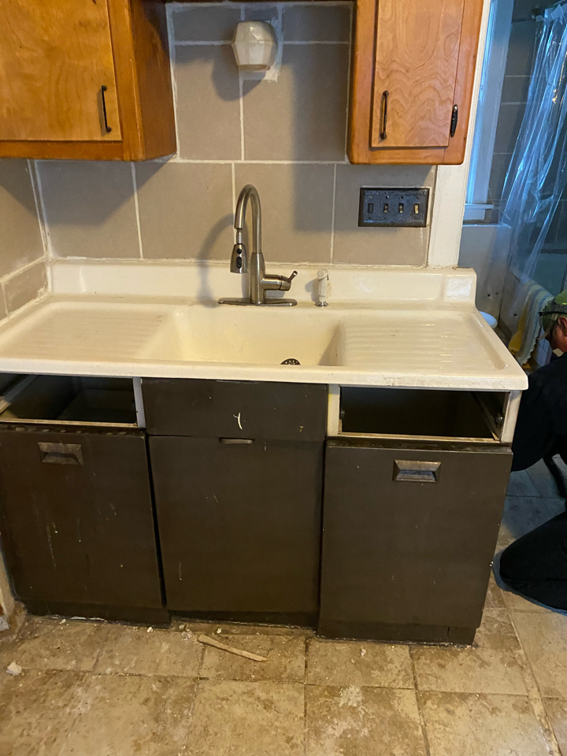
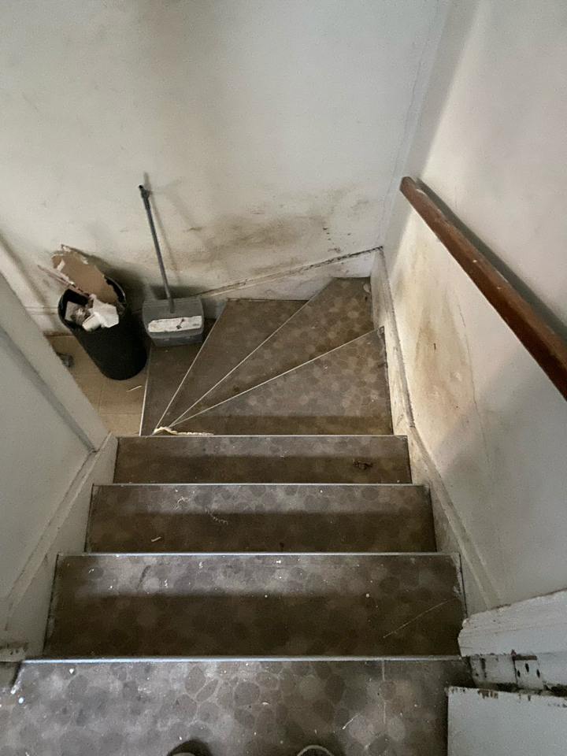
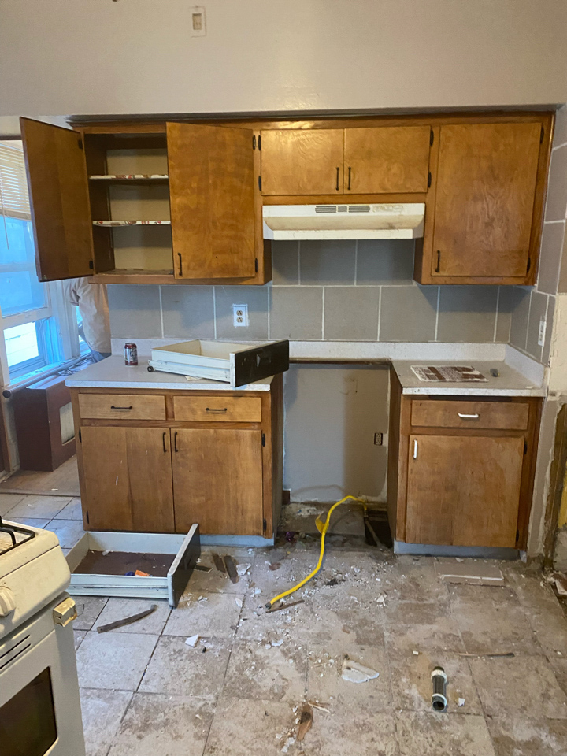
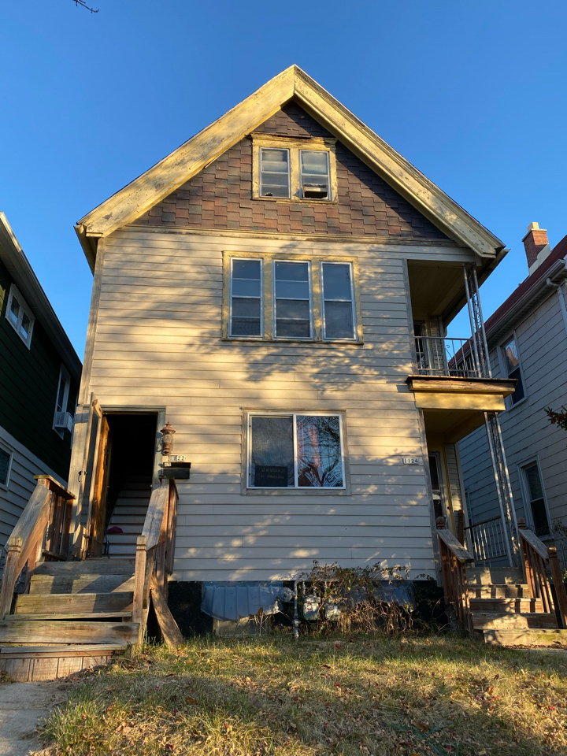
This multi-space home renovation in Milwaukee’s Riverwest neighborhood transformed a multi-unit fixer-upper into a functional, modern residence while retaining the first-floor apartment. The second and third floors required extensive structural and systems work, including reconfigured walls, new flooring, updated plumbing, and a dormer addition. By reshaping the roofline, the new dormer added natural light, headroom, and usable square footage across the upper living space. Together, these improvements transformed previously limited upper floors into bright, functional living spaces while maintaining the character and original footprint of the home.
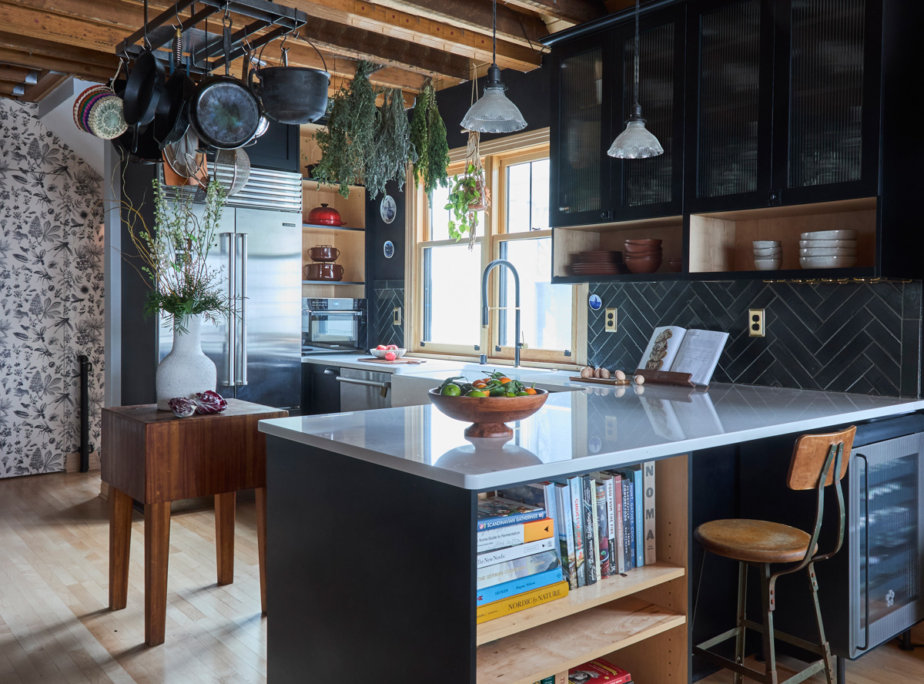
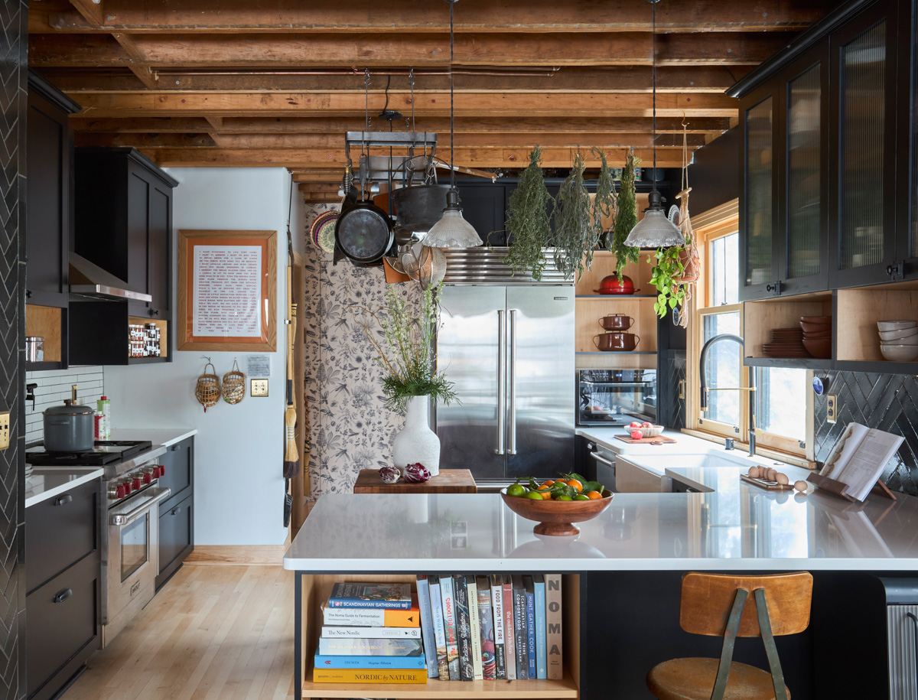
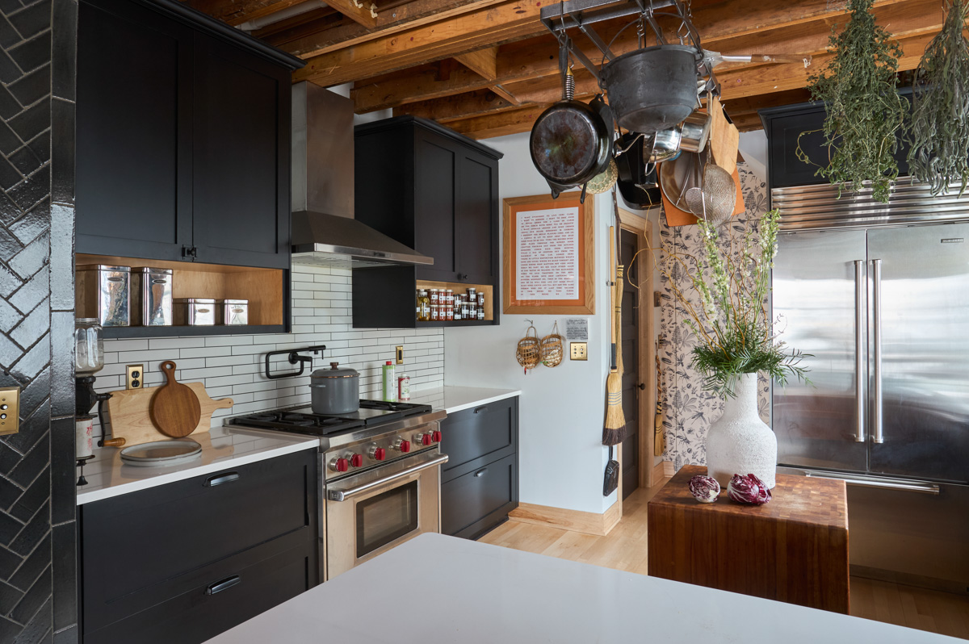
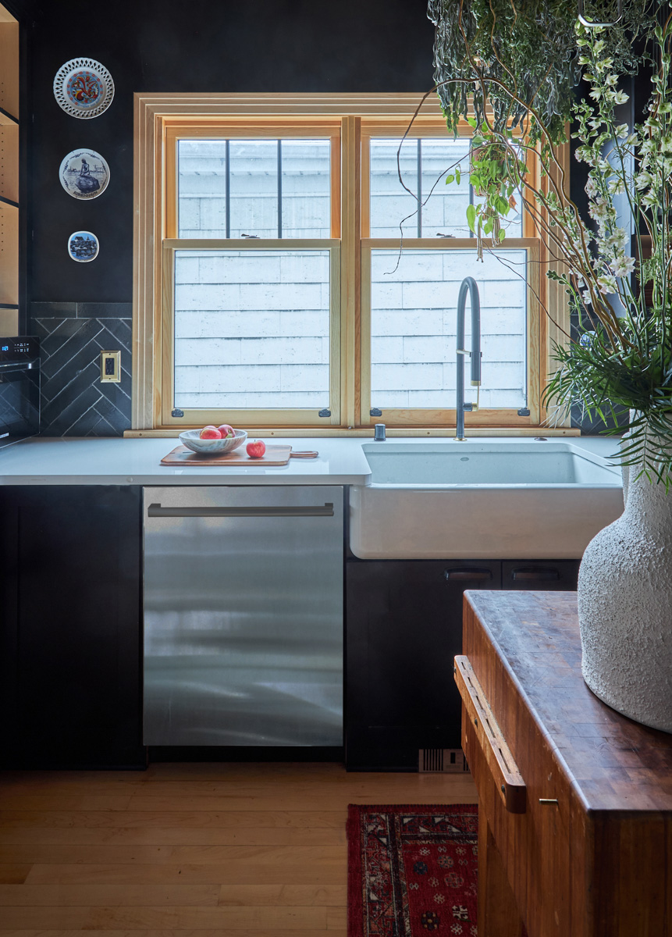
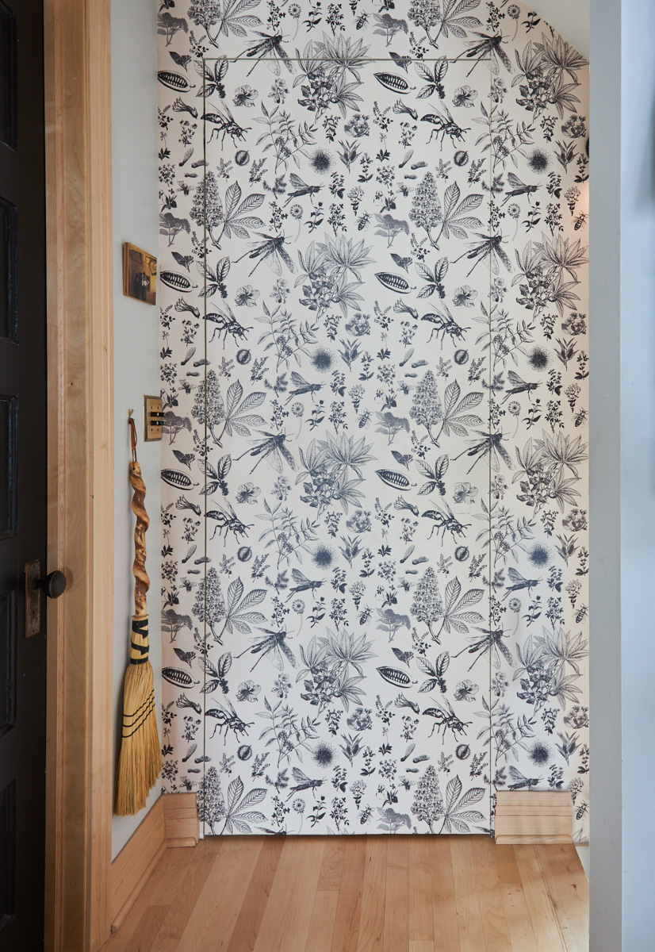
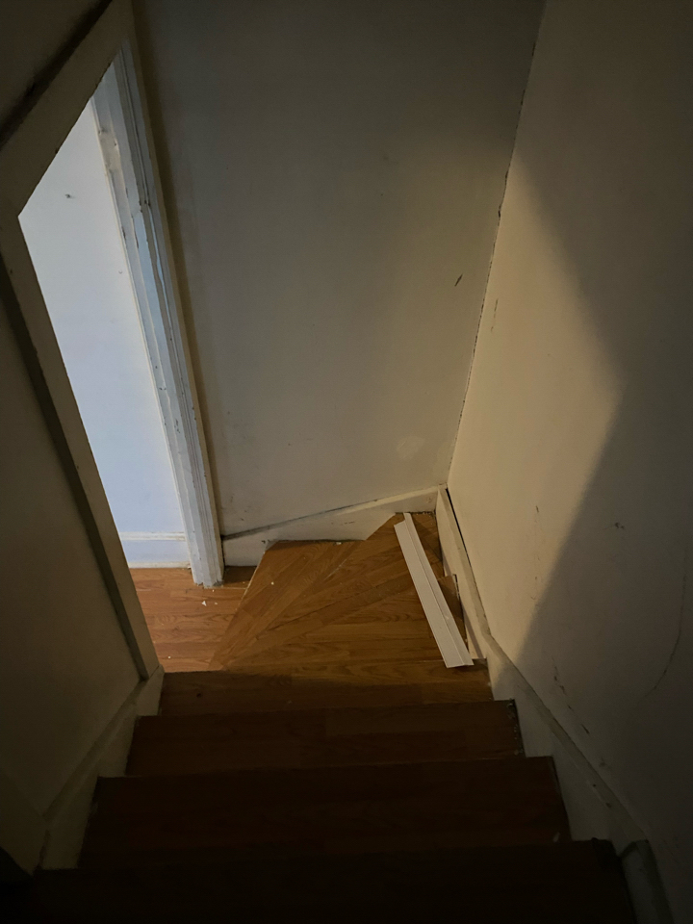
The remodel included a kitchen featuring exposed wood beams, marble countertops, generous storage, light maple flooring, and custom black cabinetry. Black herringbone tile, white subway tile, brass accents, and stainless steel appliances create contrast while reflecting light from the kitchen’s large windows. A wallpapered wall cleverly conceals the staircase leading to the third floor, streamlining the main living area. In the primary bathroom, coordinated black-and-white tile connects the design to the kitchen, while a double-faucet sink, tub-and-shower combination, rain showerhead, and built-in tiled niche complete the home’s polished upper-level renovation.